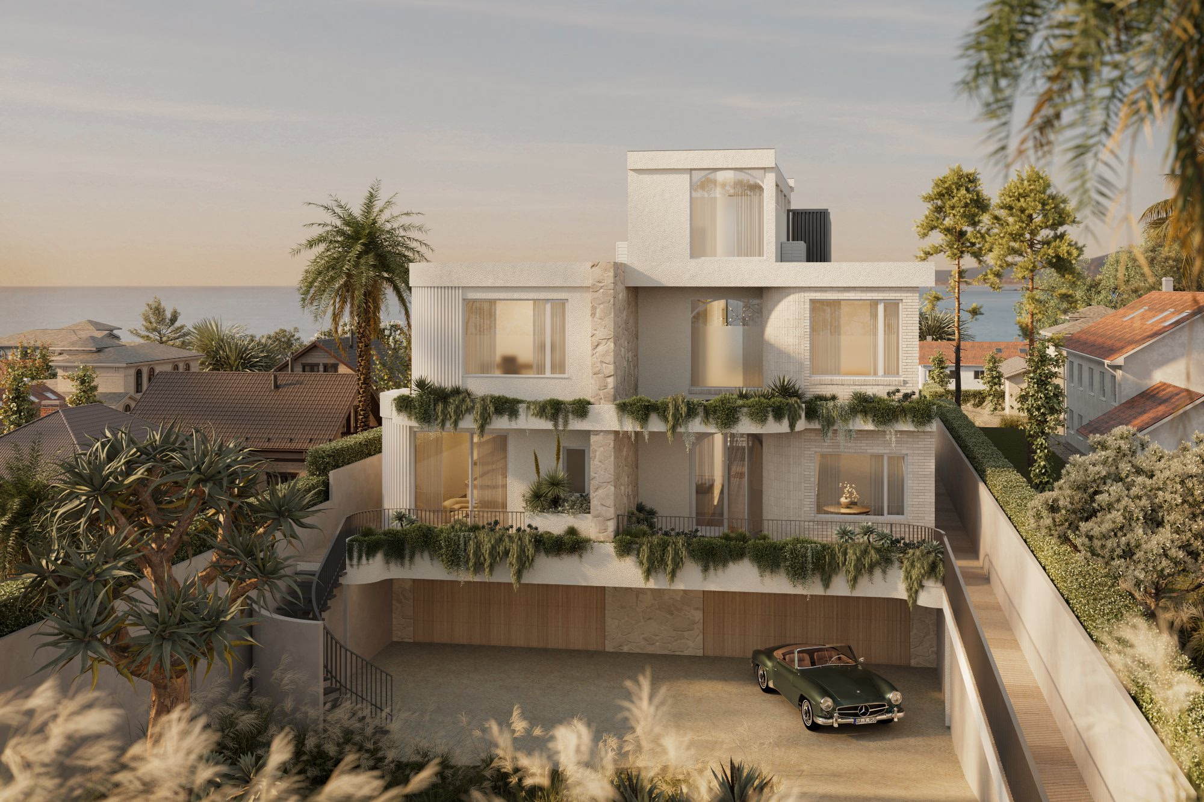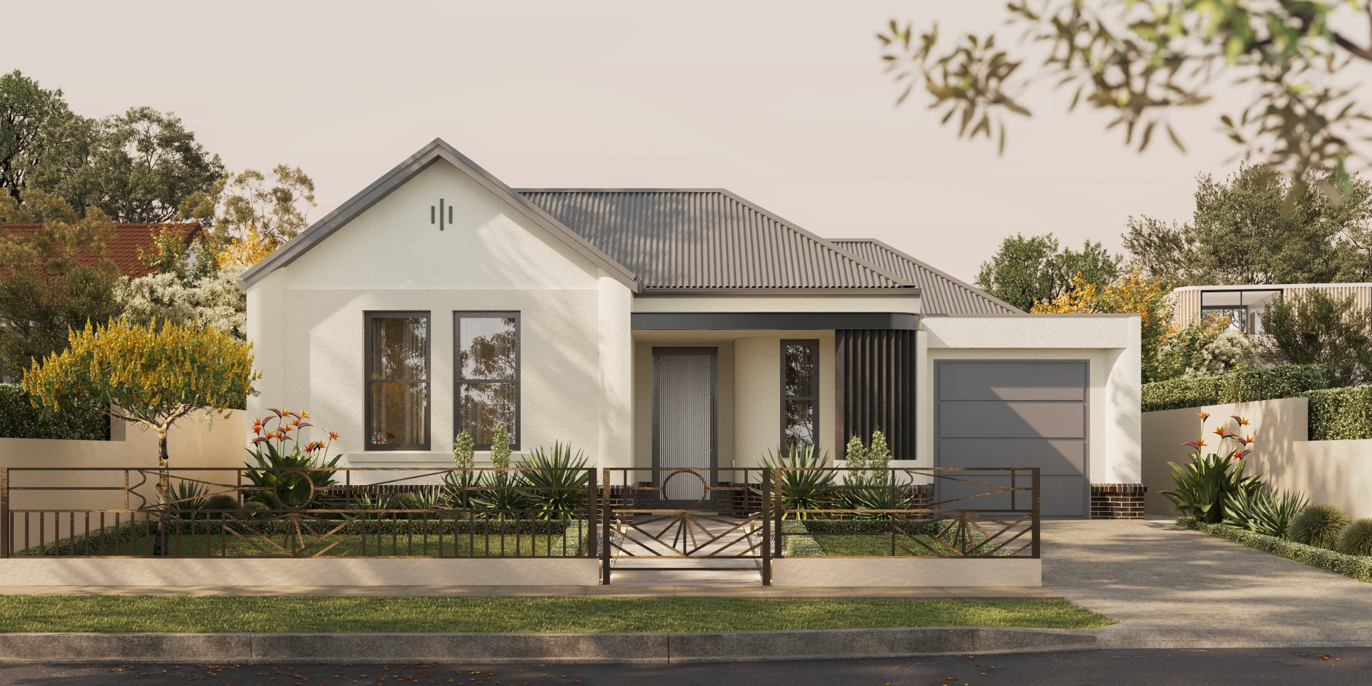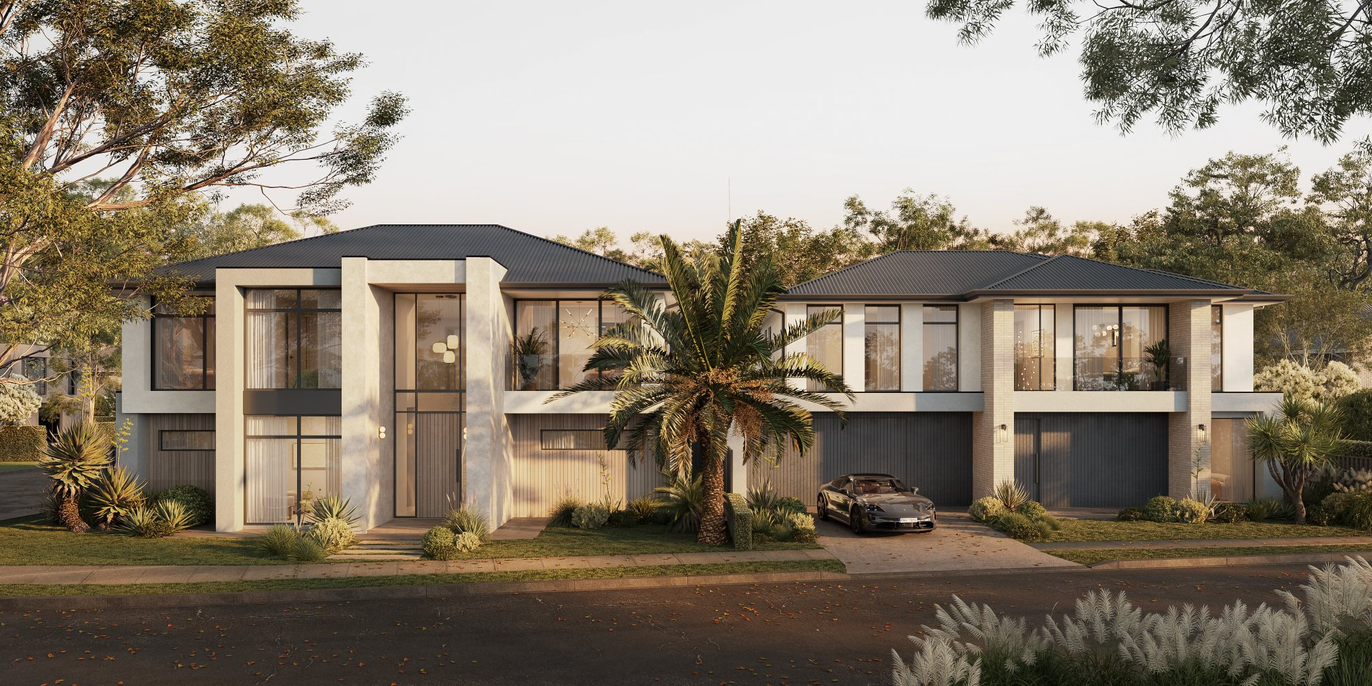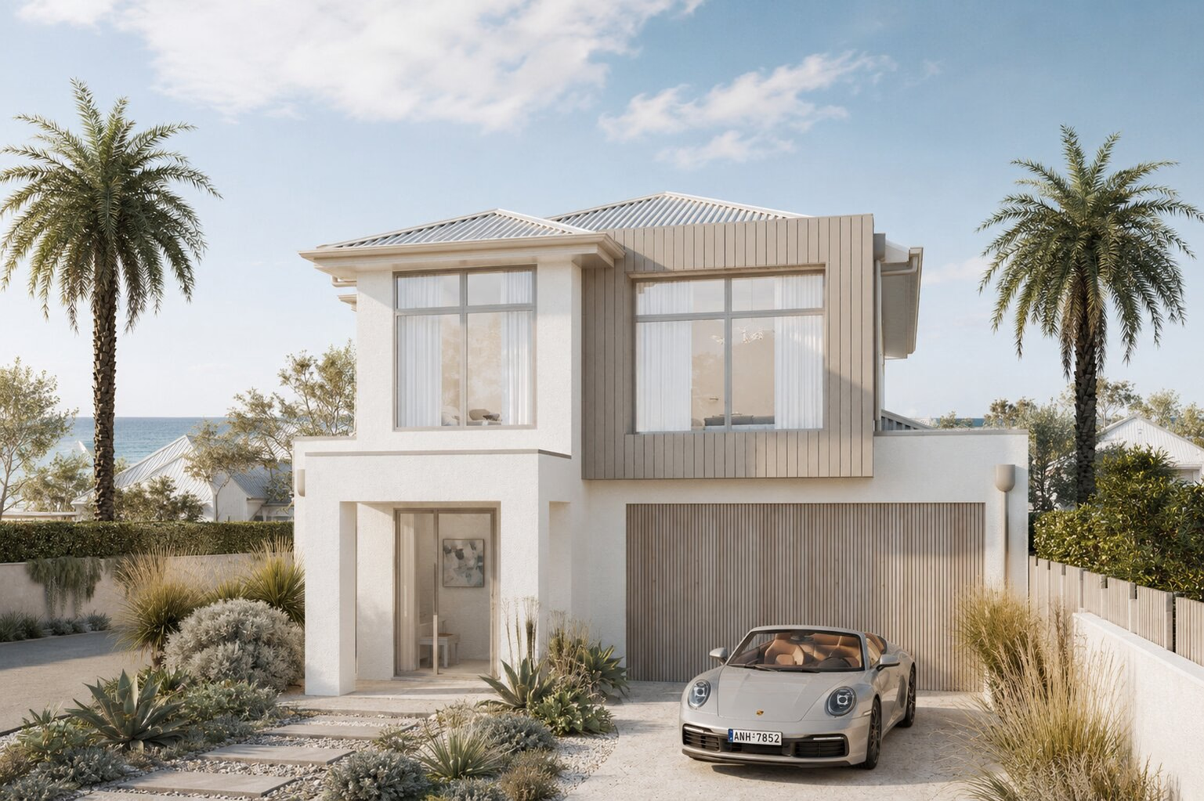

West Lakes.
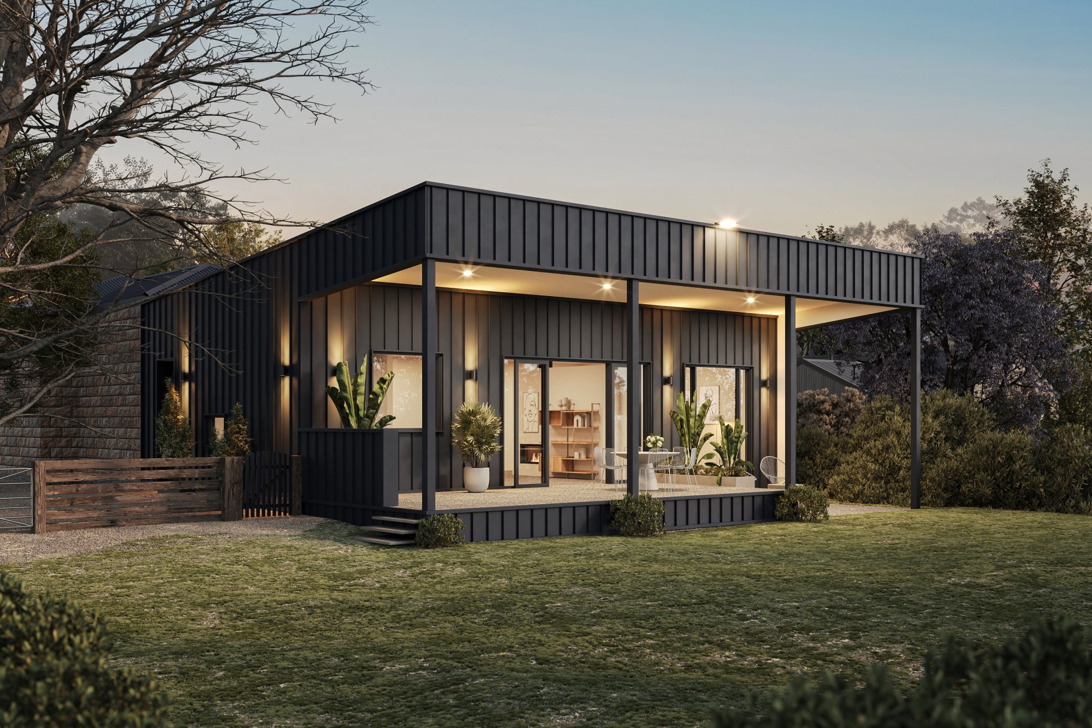
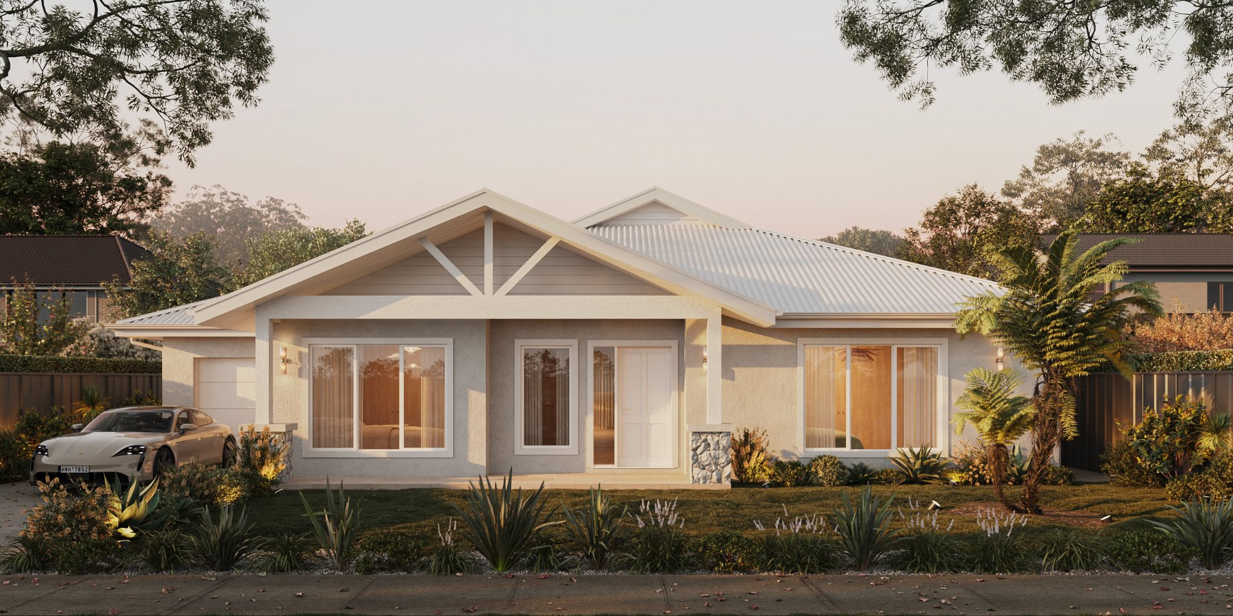
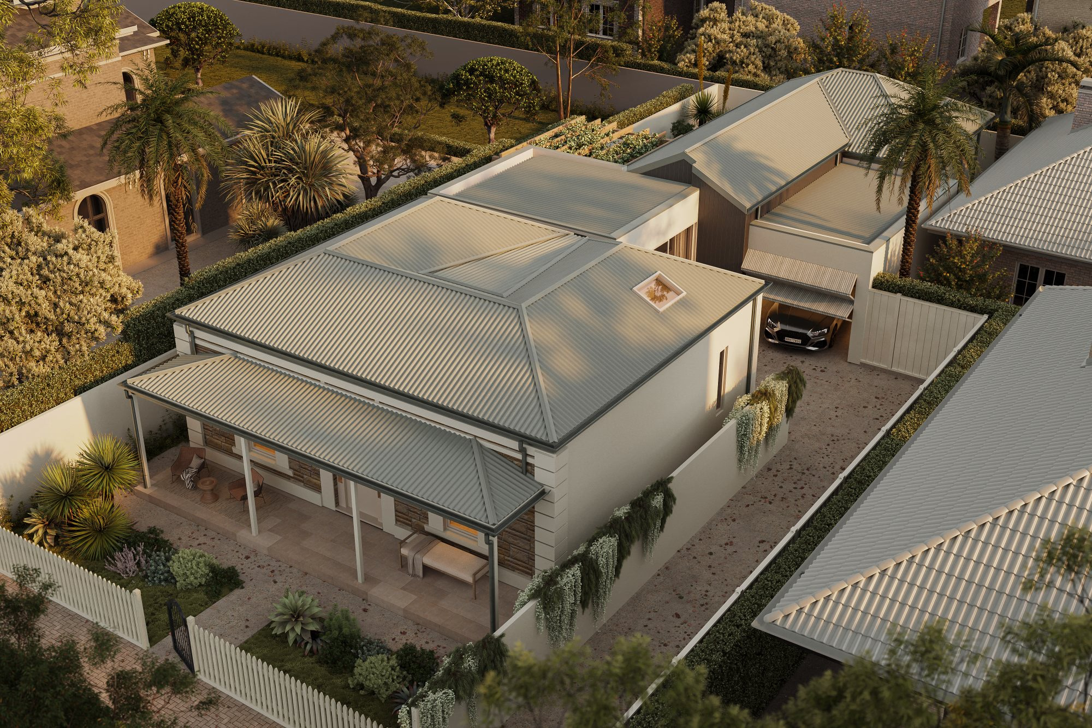
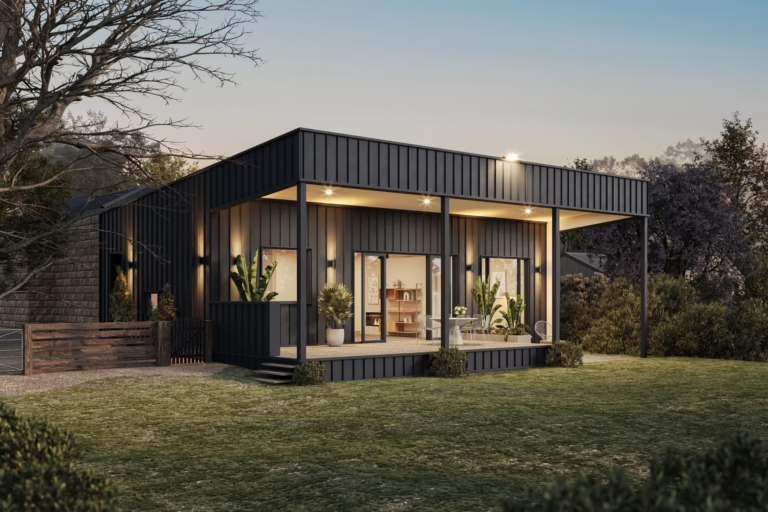
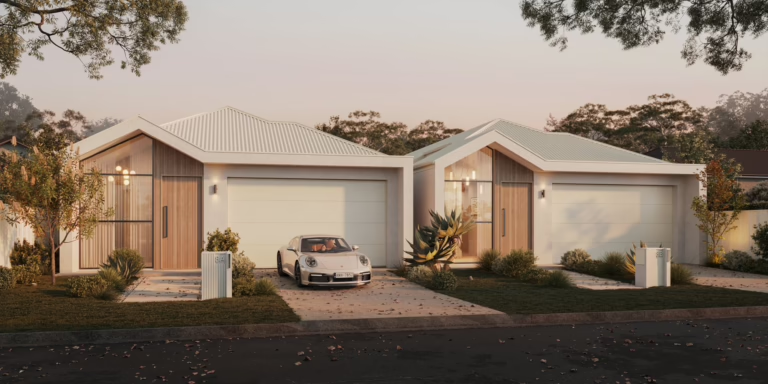
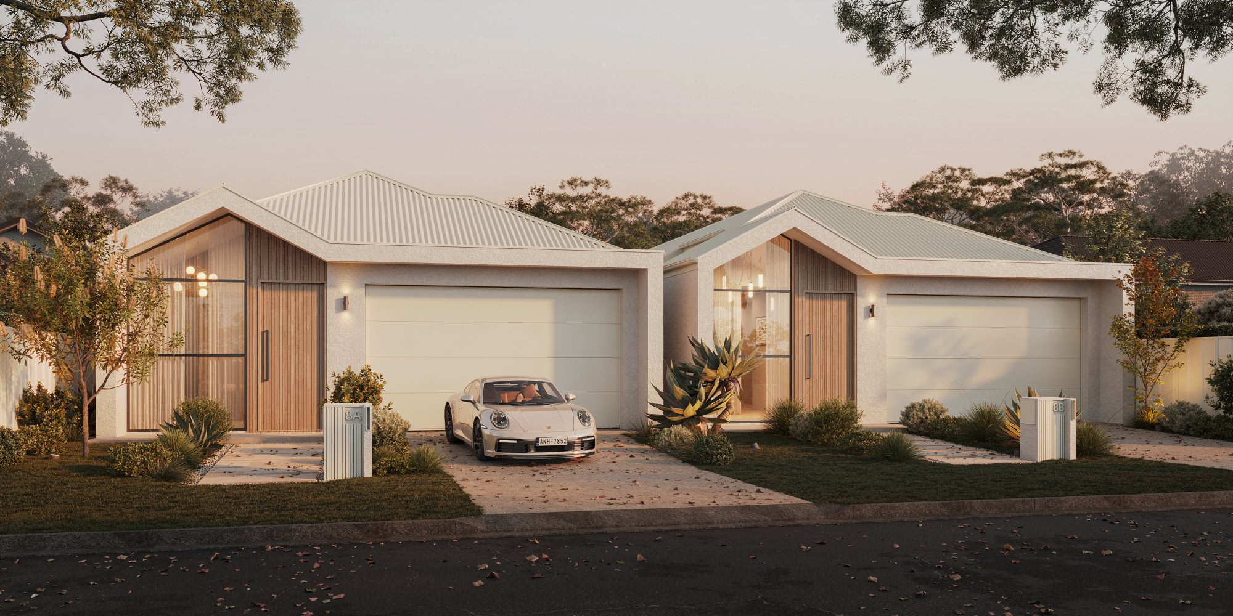
A custom forever home in West Lakes, lakeside western Adelaide — a single-storey coastal residence built around a central courtyard, delivered alongside a second home on the adjoining allotment to help fund the build.
- Title
- West Lakes
- Category
- Development
- Location
- West Lakes, SA
- Completed
- 2025
- Size
- 287m2
- Status
- Completed
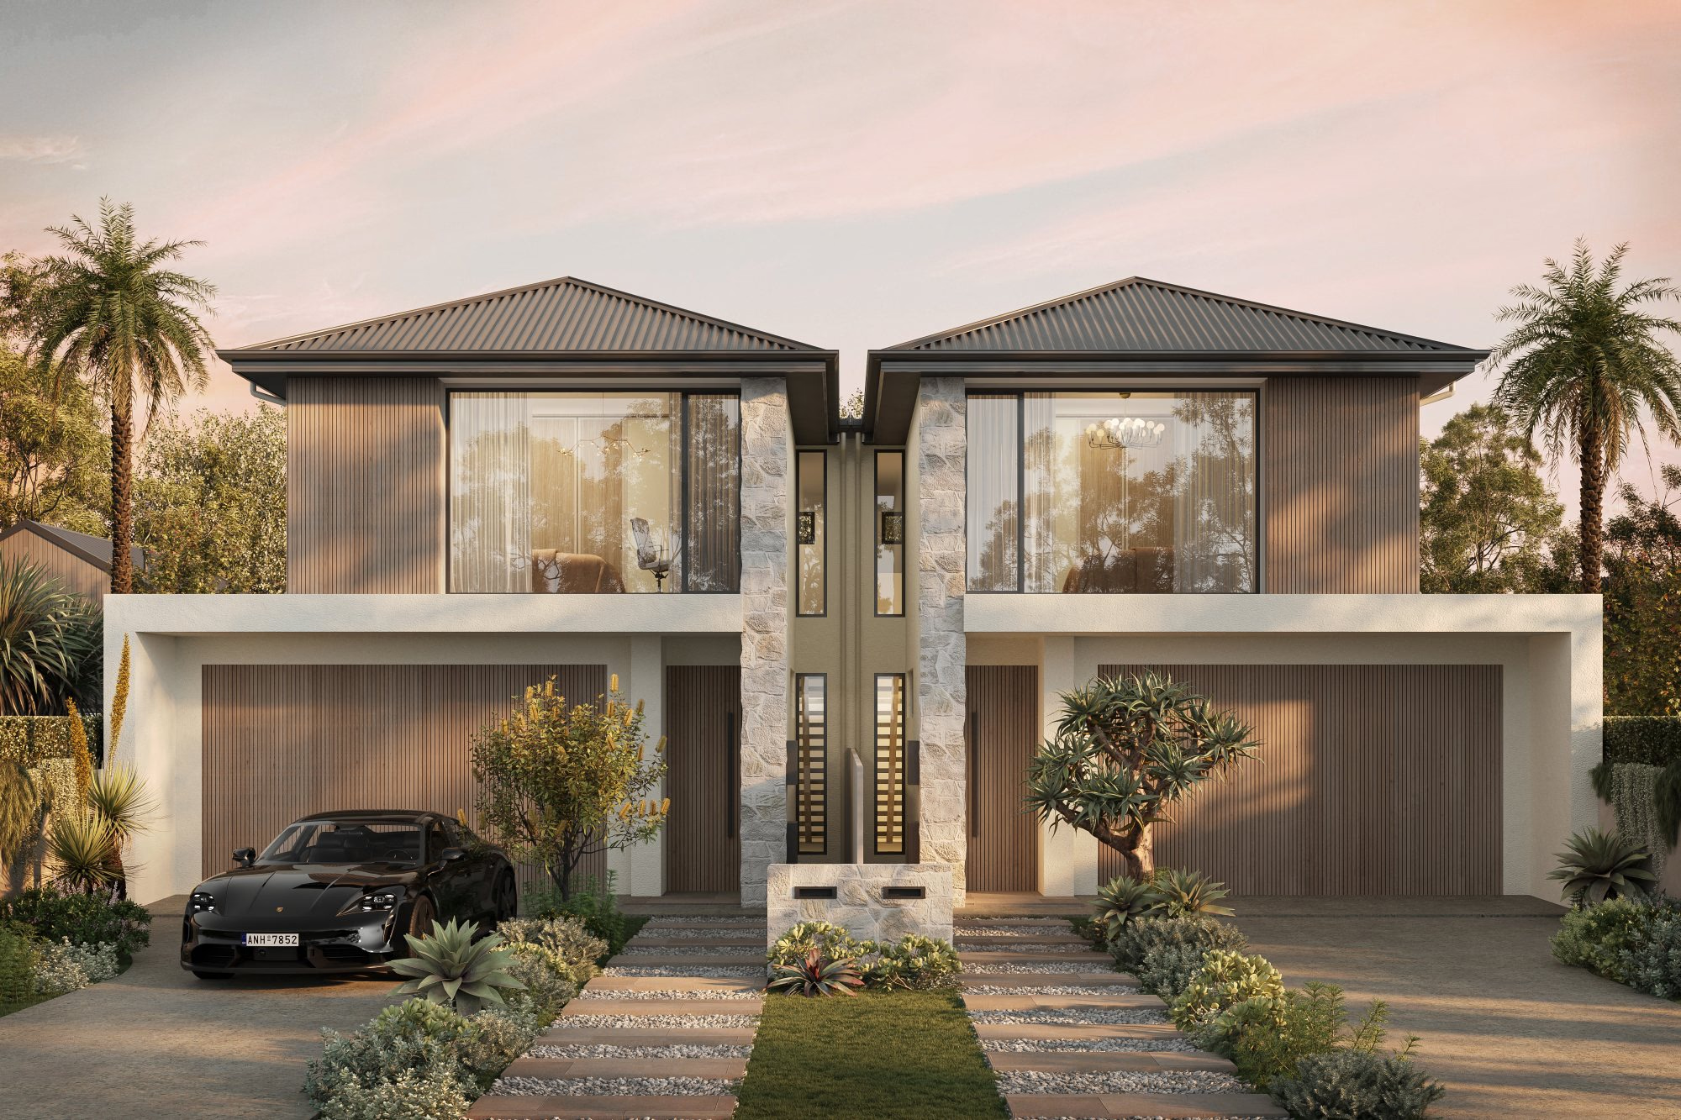
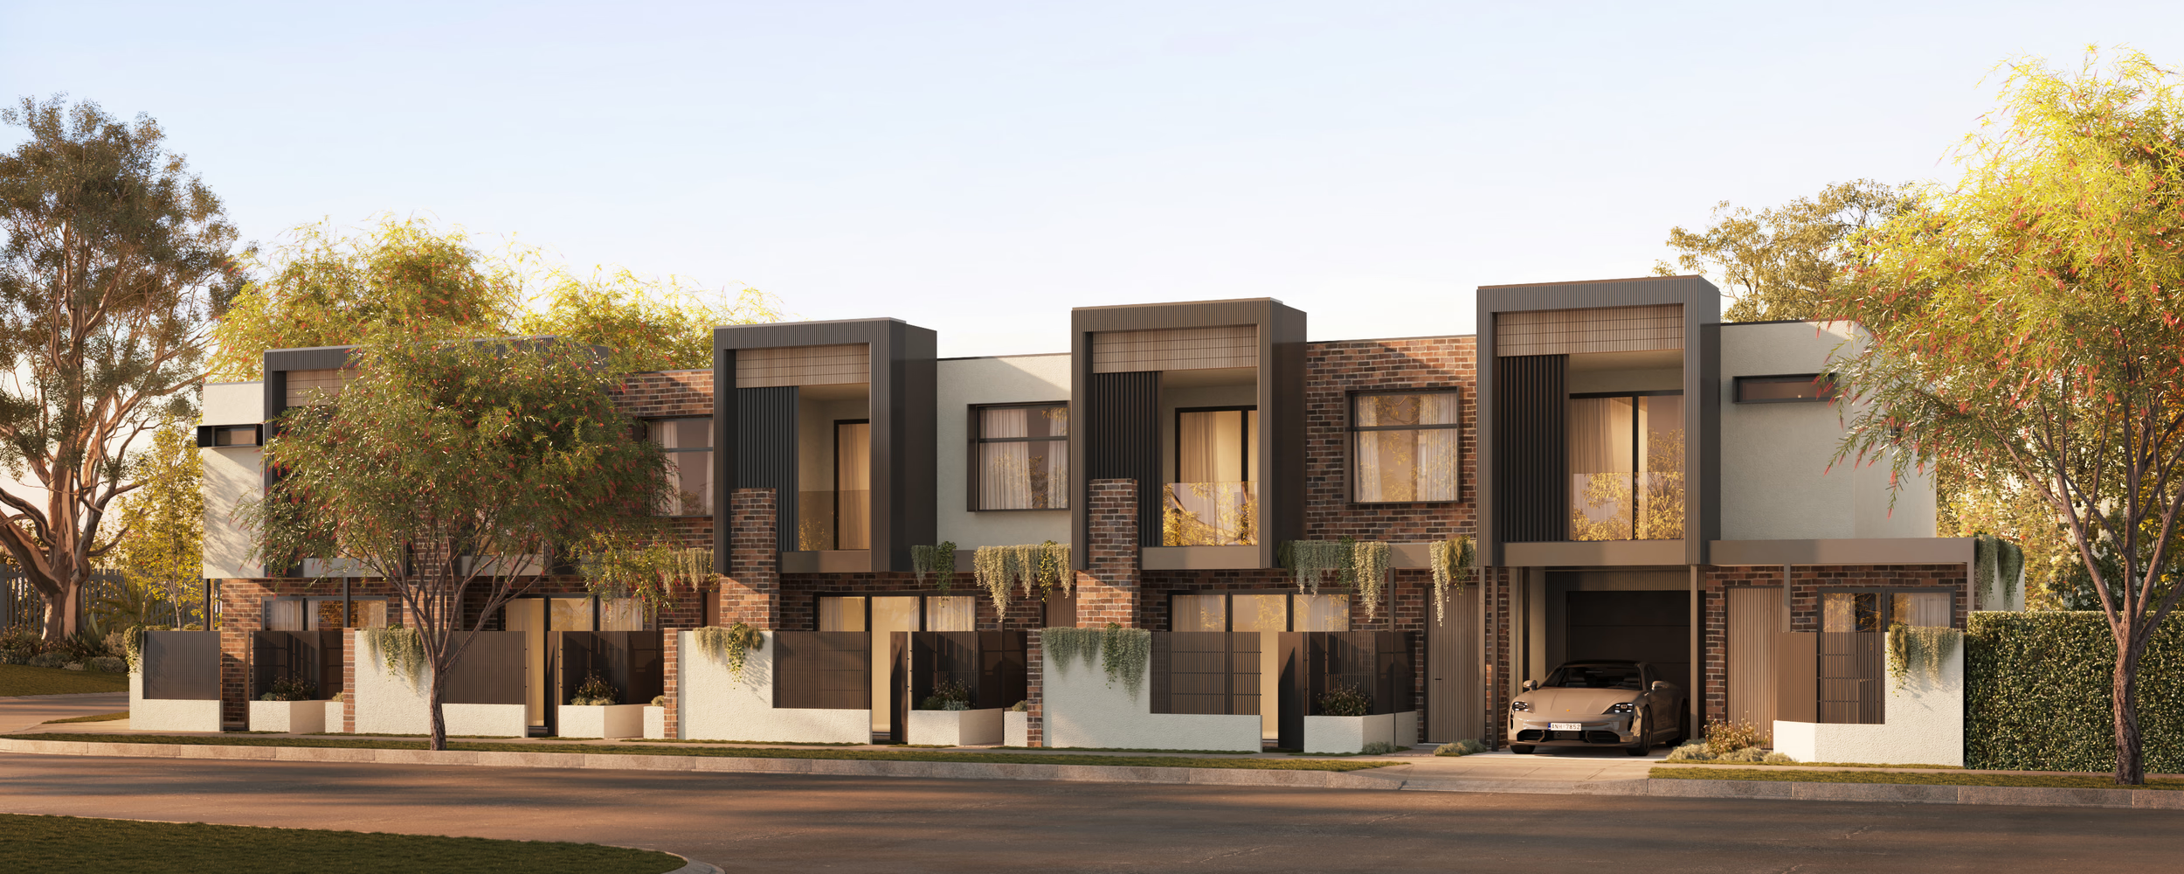
Having secured a prime parcel of land in the highly sought-after suburb of West Lakes, the clients sought to create their forever family home while simultaneously developing the adjoining allotment to help fund the project. Both single-storey residences were to embrace a relaxed, contemporary coastal lifestyle suited to their waterfront surroundings.
Budget v high end facades, workable design for growing family, privacy
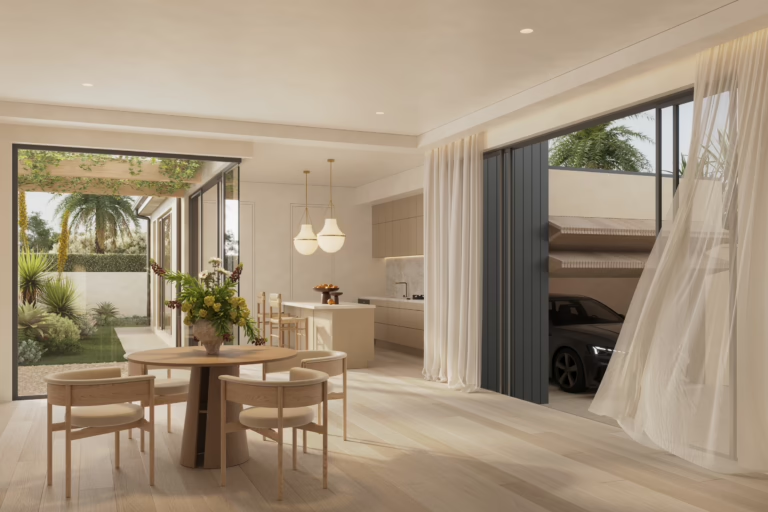
The design strategically prioritised budget towards the façade and entry experience, creating strong street appeal and future resale value. A central courtyard introduced natural light and landscape into the home while enhancing privacy, resulting in a highly functional family residence tailored to the clients’ lifestyle.
West Lakes sits in the City of Charles Sturt. Developing the adjoining allotment alongside your own home is one of the few ways to fund a build on a waterfront block without compromising the house you actually want to live in. It is a dual occupancy where one half is never for sale.


Developing the block next door was what made our own home affordable. Space Design designed both, and put the budget where it actually shows — the facade and the entry.
The owners