
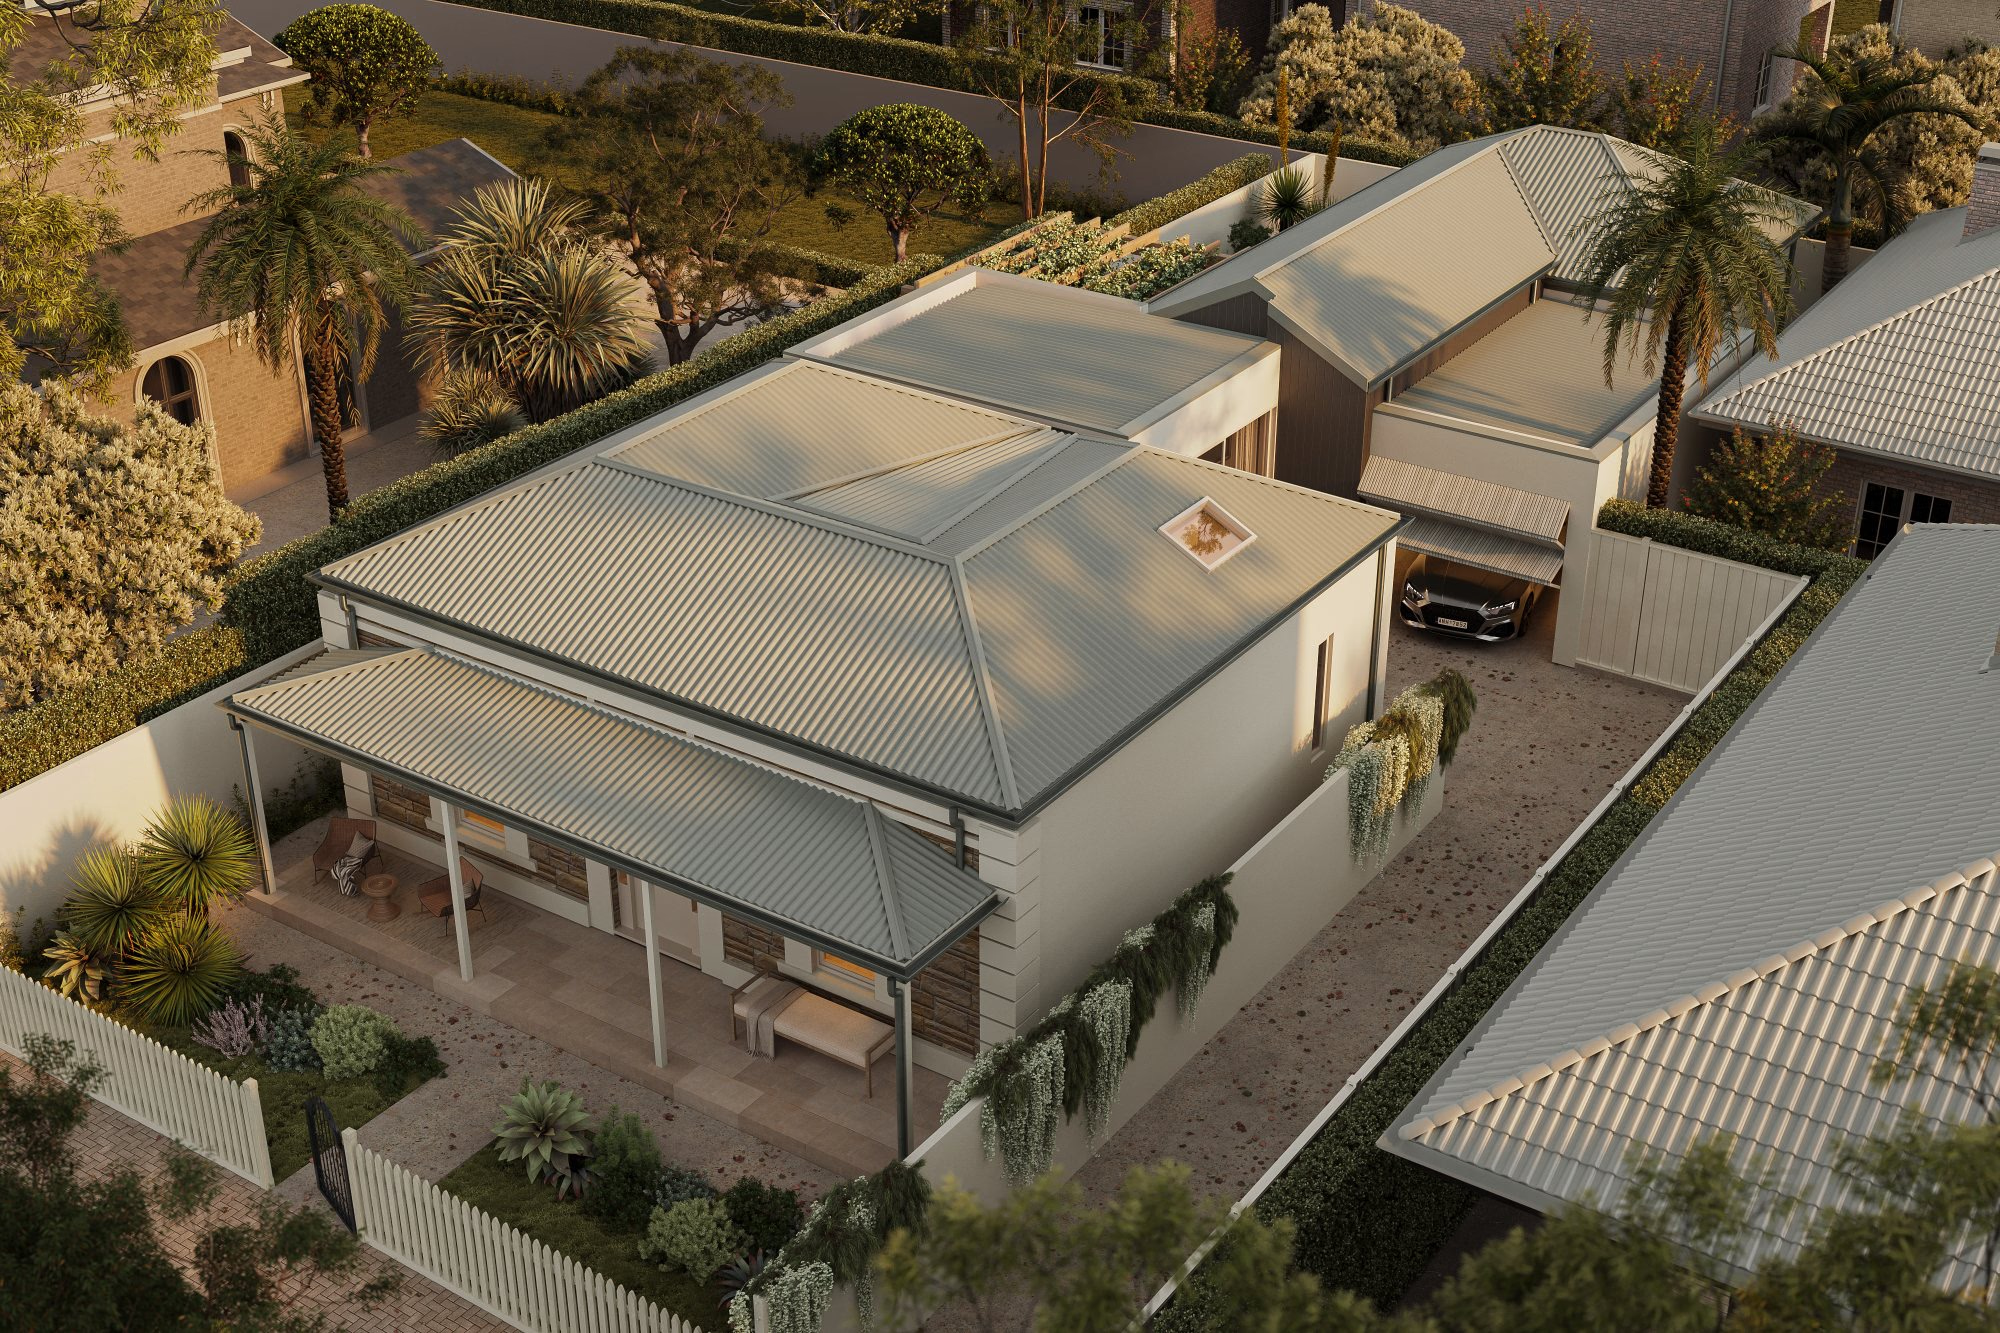
Norwood.
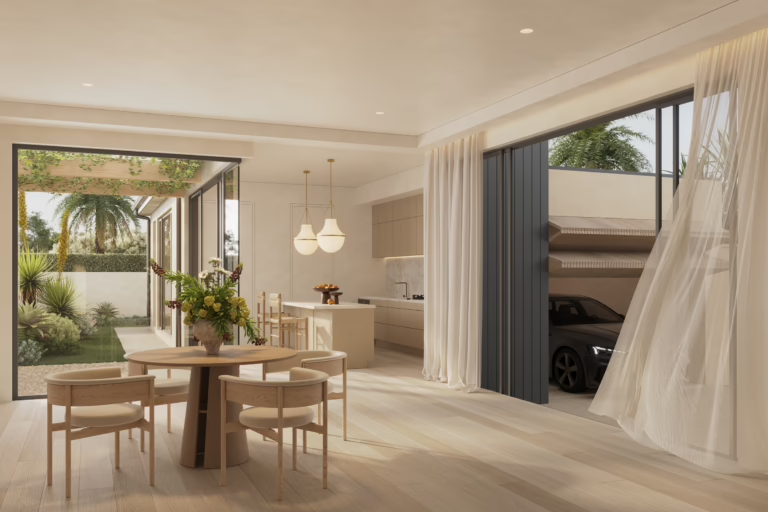
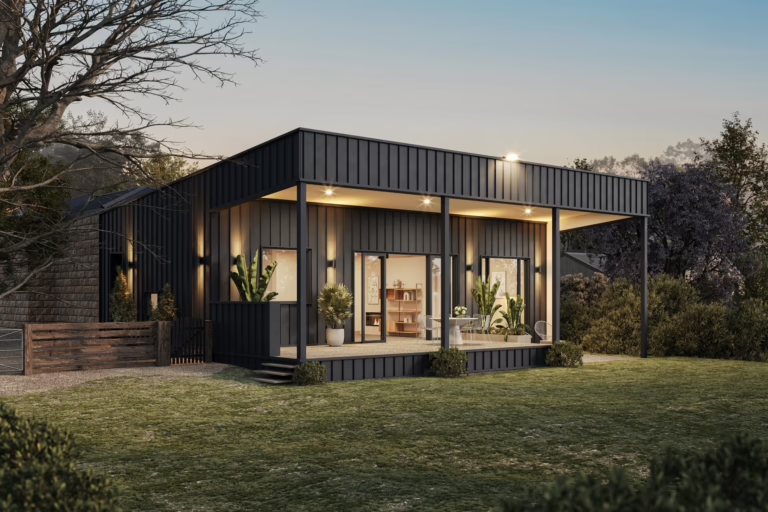
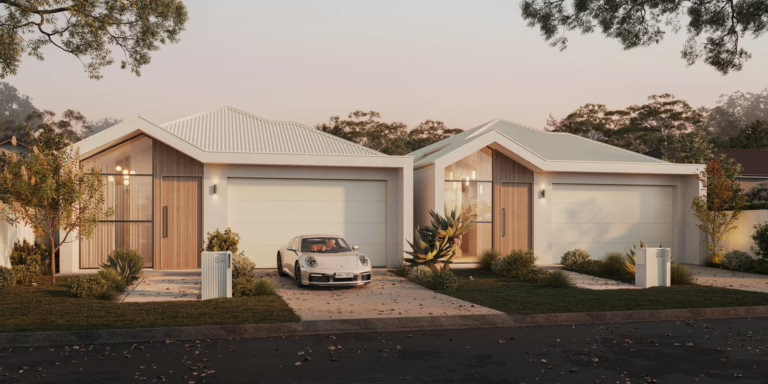
Renovation of a 1900s heritage villa in Norwood, eastern Adelaide — a side-access garage, dual-purpose courtyard and new master suite carefully planned around a heritage overlay, a neighbouring significant tree and tight site coverage limits.
- Title
- Norwood
- Category
- Renovation
- Location
- Norwood, SA
- Size
- 280m2
- Status
- In Progress
The brief sought to transform a traditional 1900s heritage villa into a functional family home while preserving its historic character and streetscape presence. The existing dwelling was constrained by compartmentalised rooms, limited connection to outdoor living, and a lack of secure off-street parking.
Heritage overlay, neighbouring significant tree, garaging not allowed to façade within zoning, nearby commercial precint/privacy, site coverage constraints
Navigating heritage, tree protection and site coverage constraints, the design utilises a side-access garage and dual-purpose courtyard while introducing a carefully considered master suite through collaborative arboricultural design.
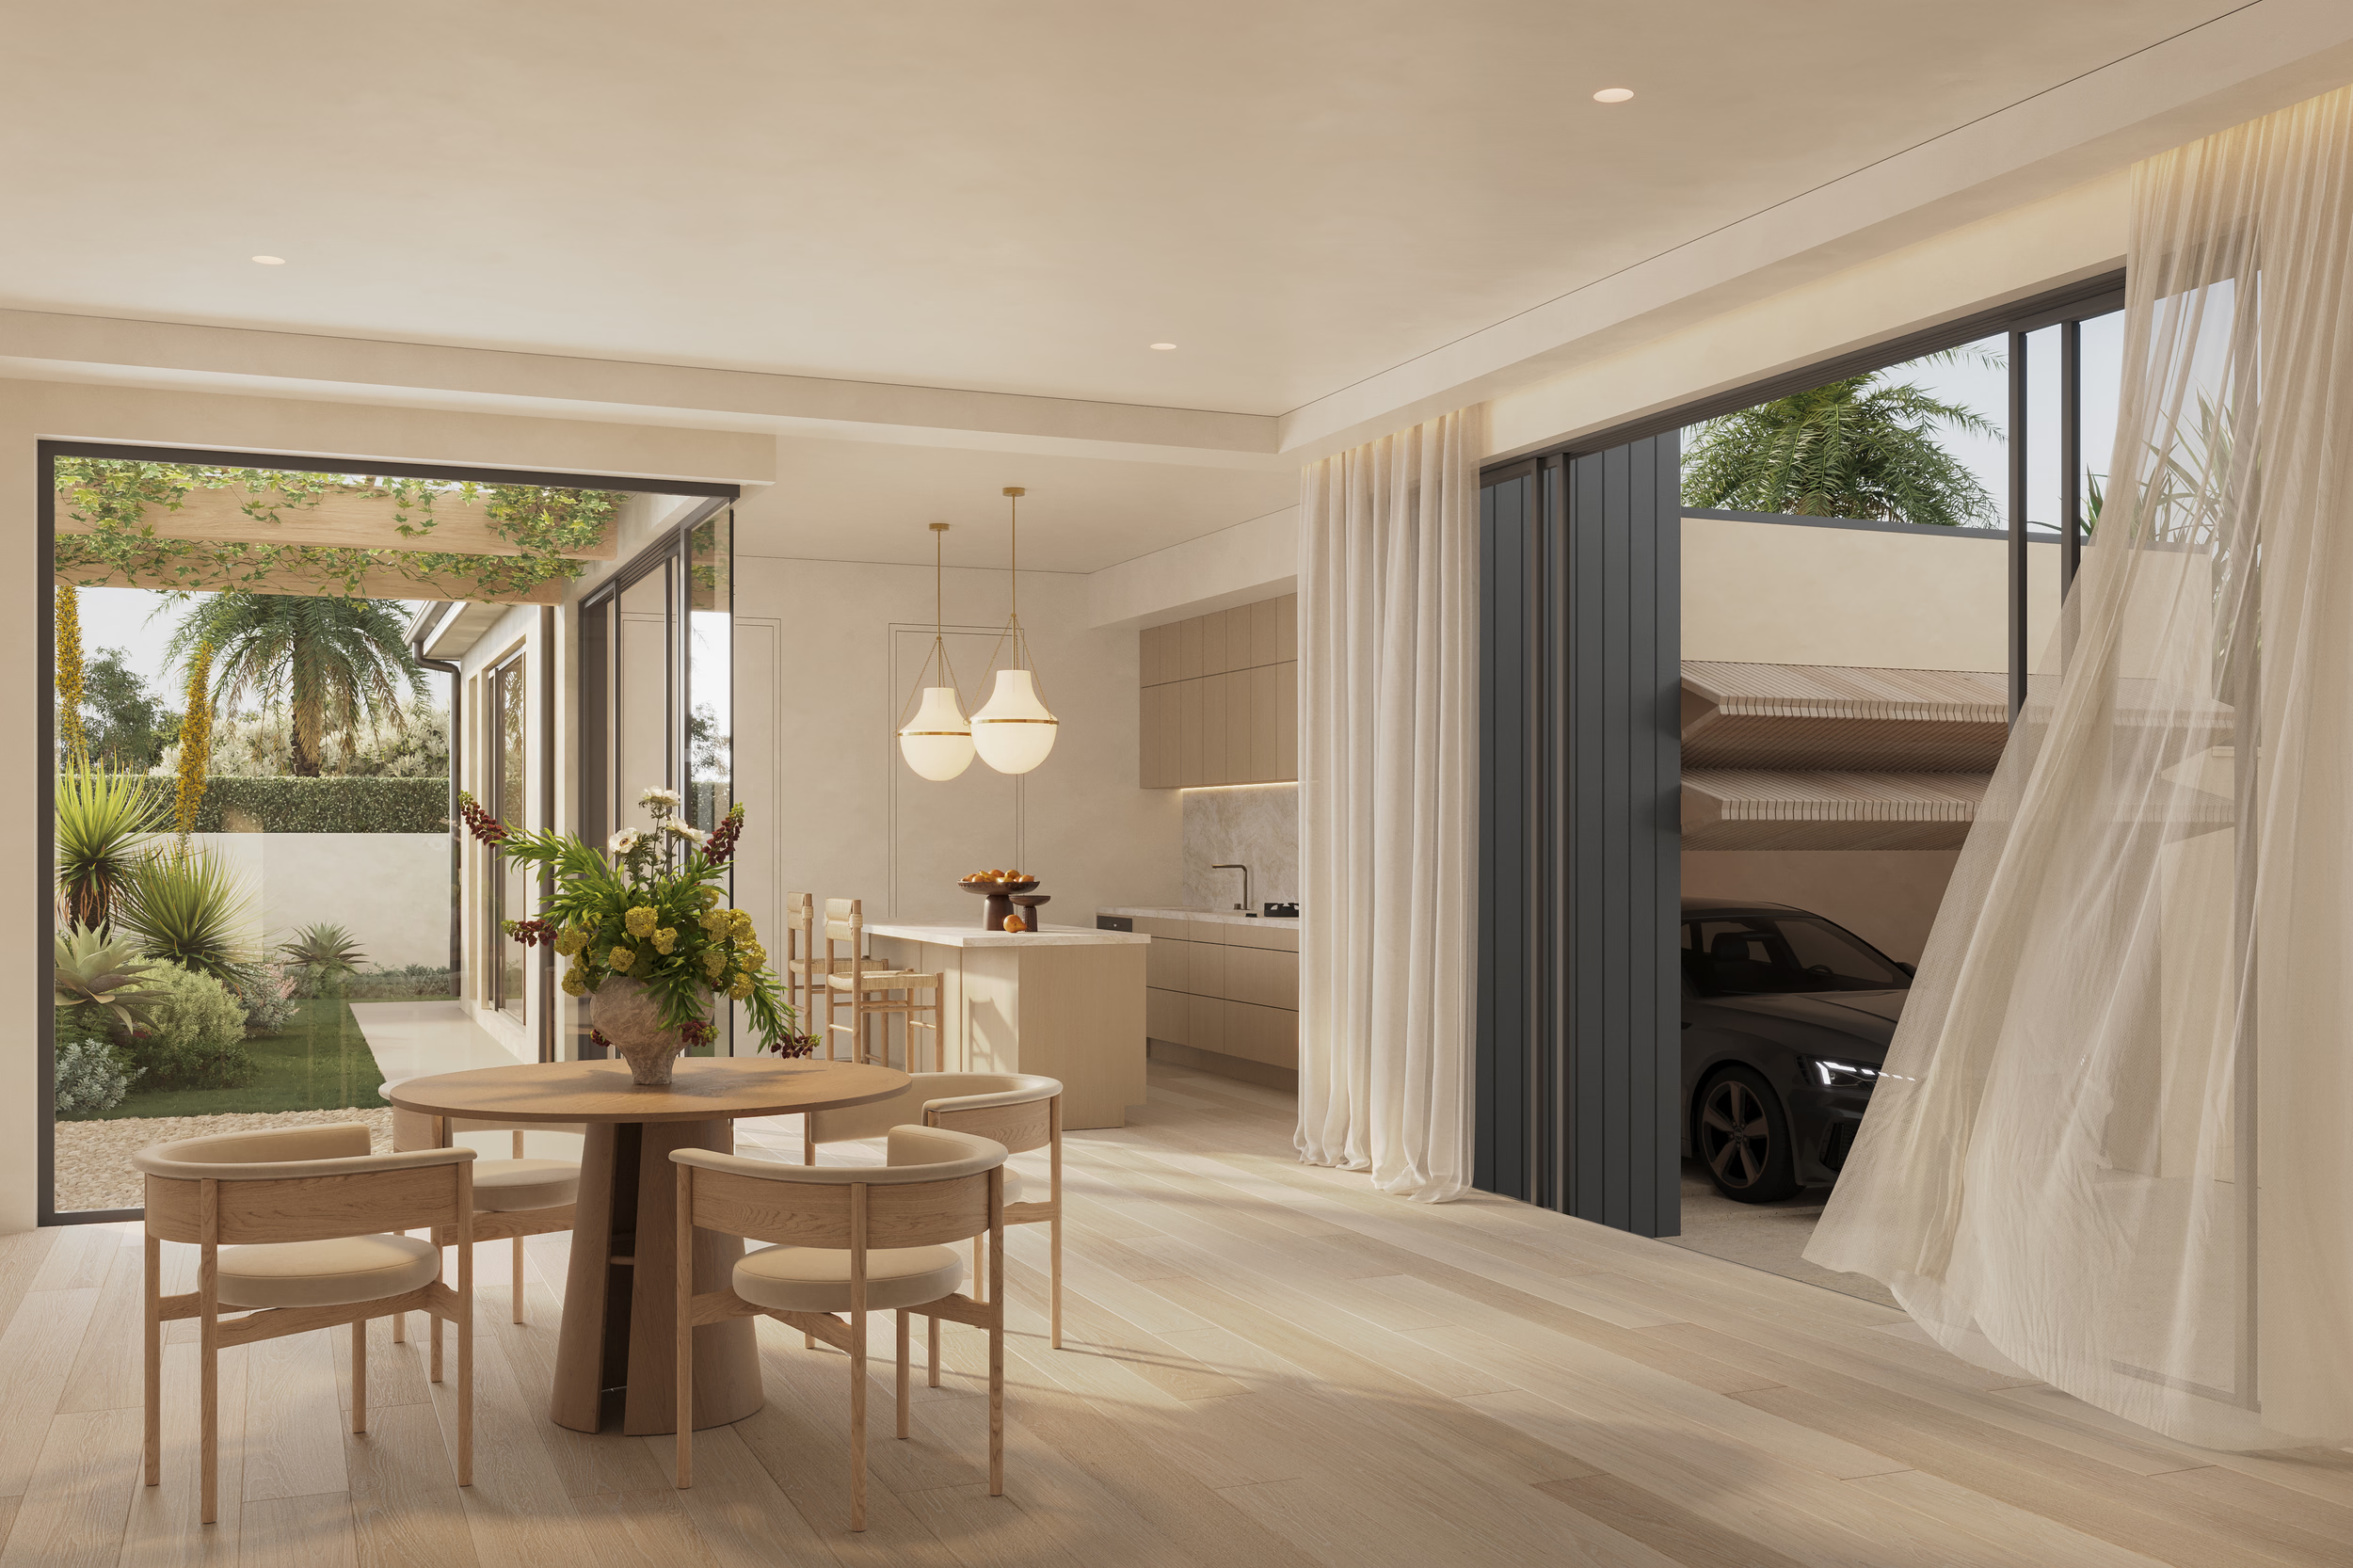
We were told a garage and a proper master suite weren’t possible on our Norwood block. Space Design worked through the heritage rules and the tree and found a way.
The owners