
01
Custom Home Design
Tailor-made homes designed around how you live, not pulled from a catalogue. Combining considered aesthetics, daily function, and thoughtful detail at every scale.
Custom home design across Adelaide, founder-led from first sketch through to council-ready documentation.
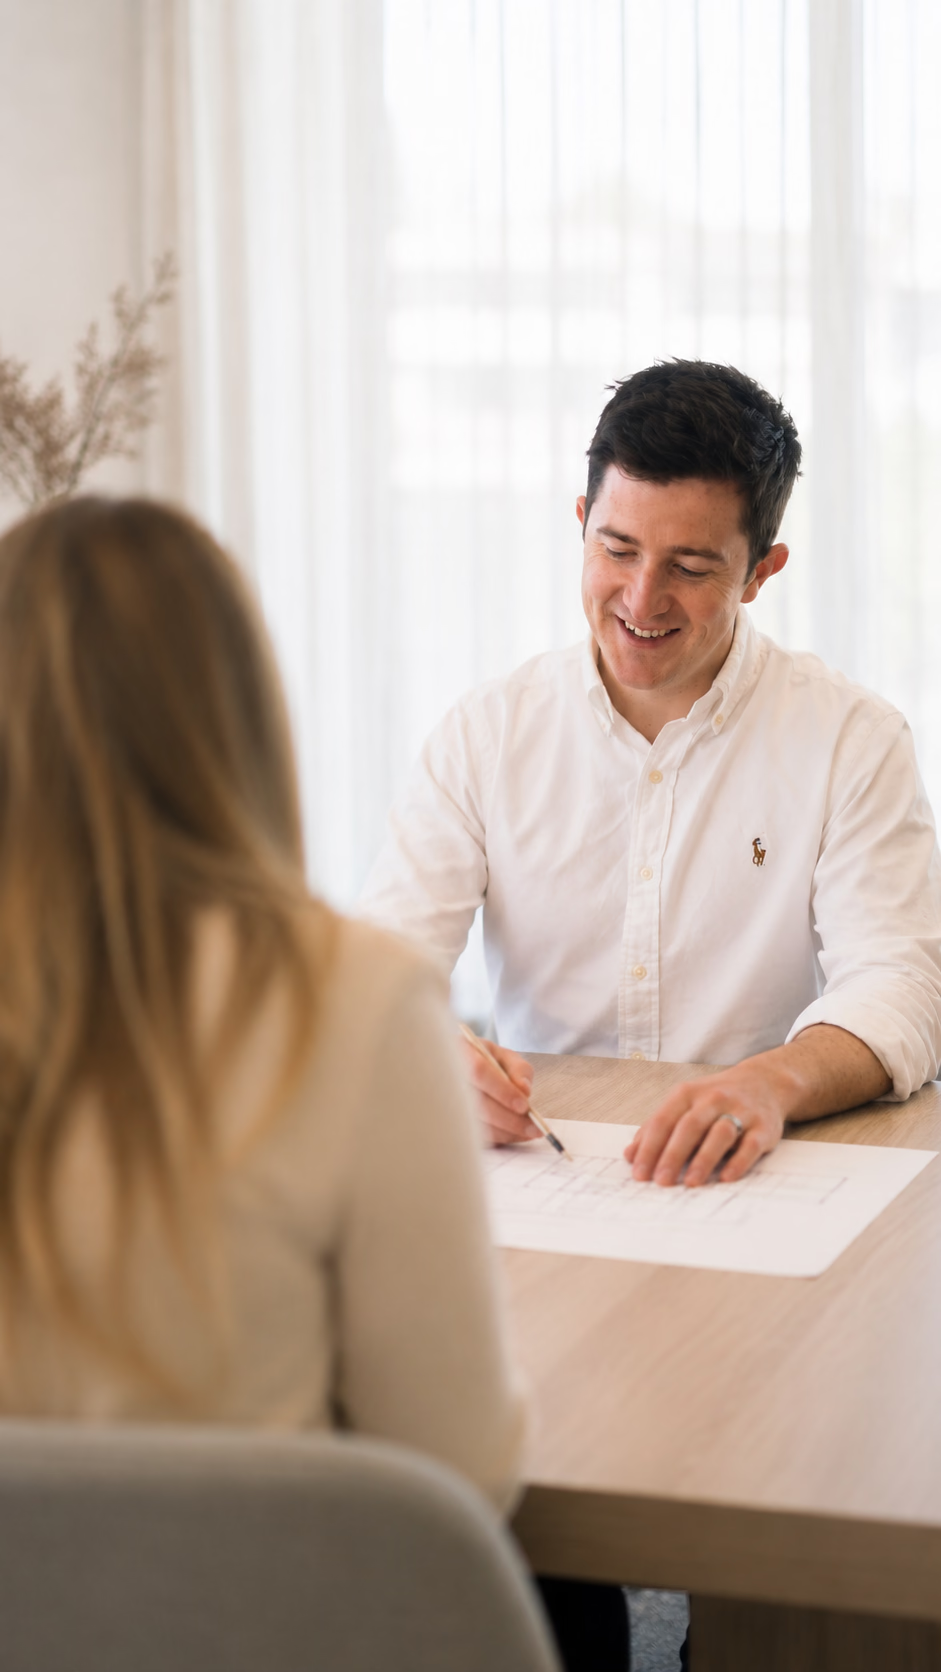
Designing a new home should feel considered, not chaotic. We guide the detail, documentation and key decisions from the start, helping keep your design aligned with your lifestyle, budget and long-term outcome.
Function as the foundation, aesthetics as the finish, designed for the way you live.
A personal, consistent design process led by the founder & building designer from first conversation meeting to final documentation.
No jargon, no surprises. Clear guidance and considered advice at every step.
Guiding clients through design, feasibility, approvals, and key decisions with clarity & teachings.
Tailor-made homes designed around how you live, not pulled from a catalogue. Combining considered aesthetics, daily function, and thoughtful detail at every scale.
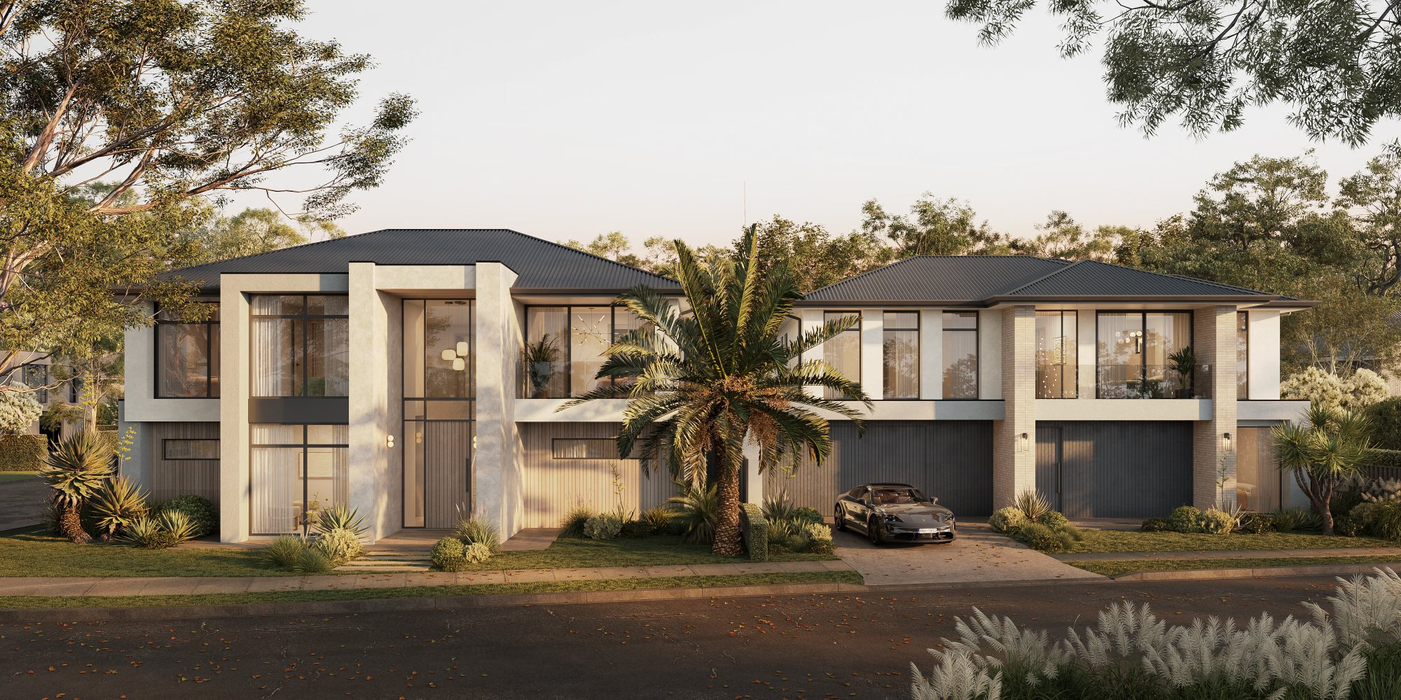
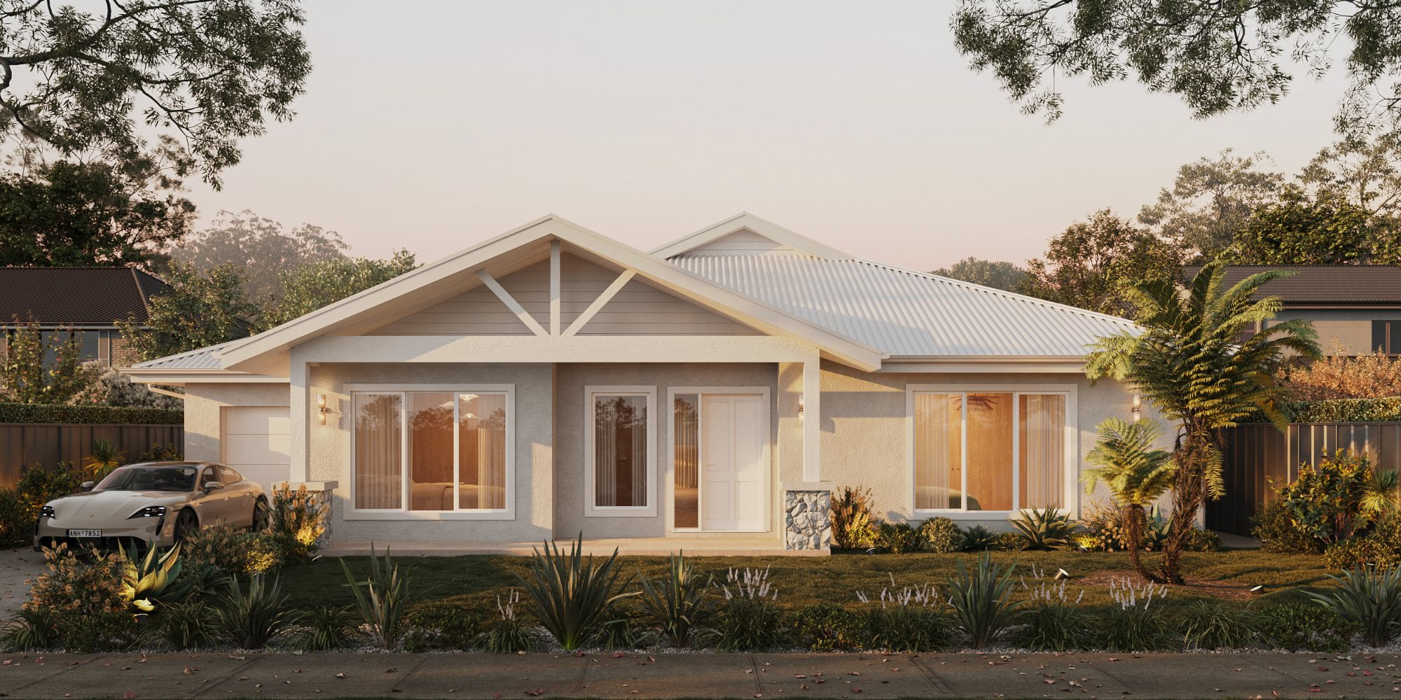
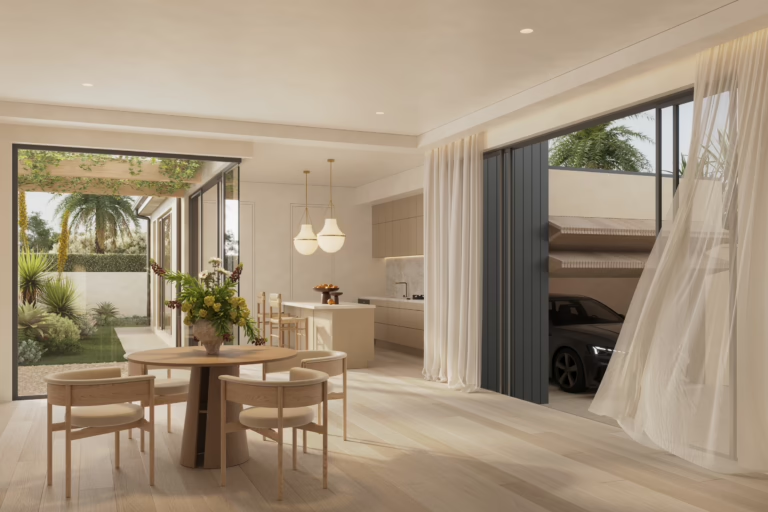
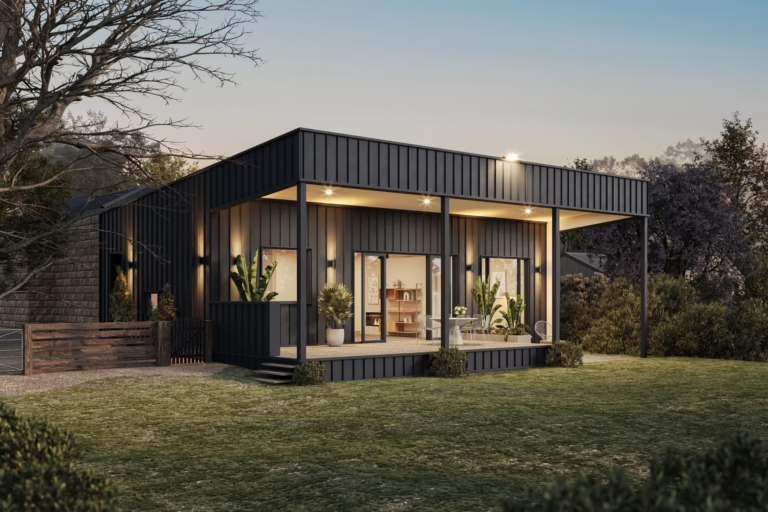
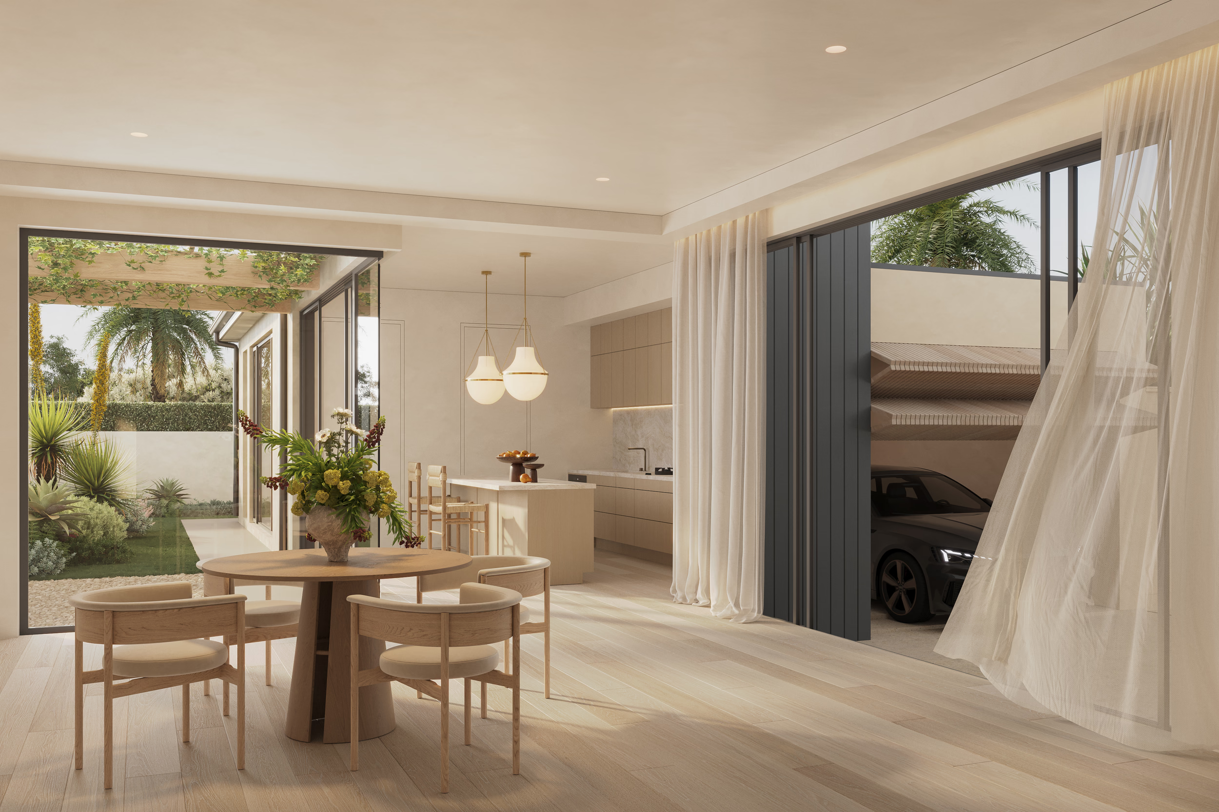
Realistic 3D renders and walkthroughs help you picture your new home beyond a 2D plan — showing the facade, spaces and overall flow before building begins.
End-to-end management of the council approval process, including documentation, lodgement, and liaison, so you never have to chase the final approvals to allow you to get your project going.
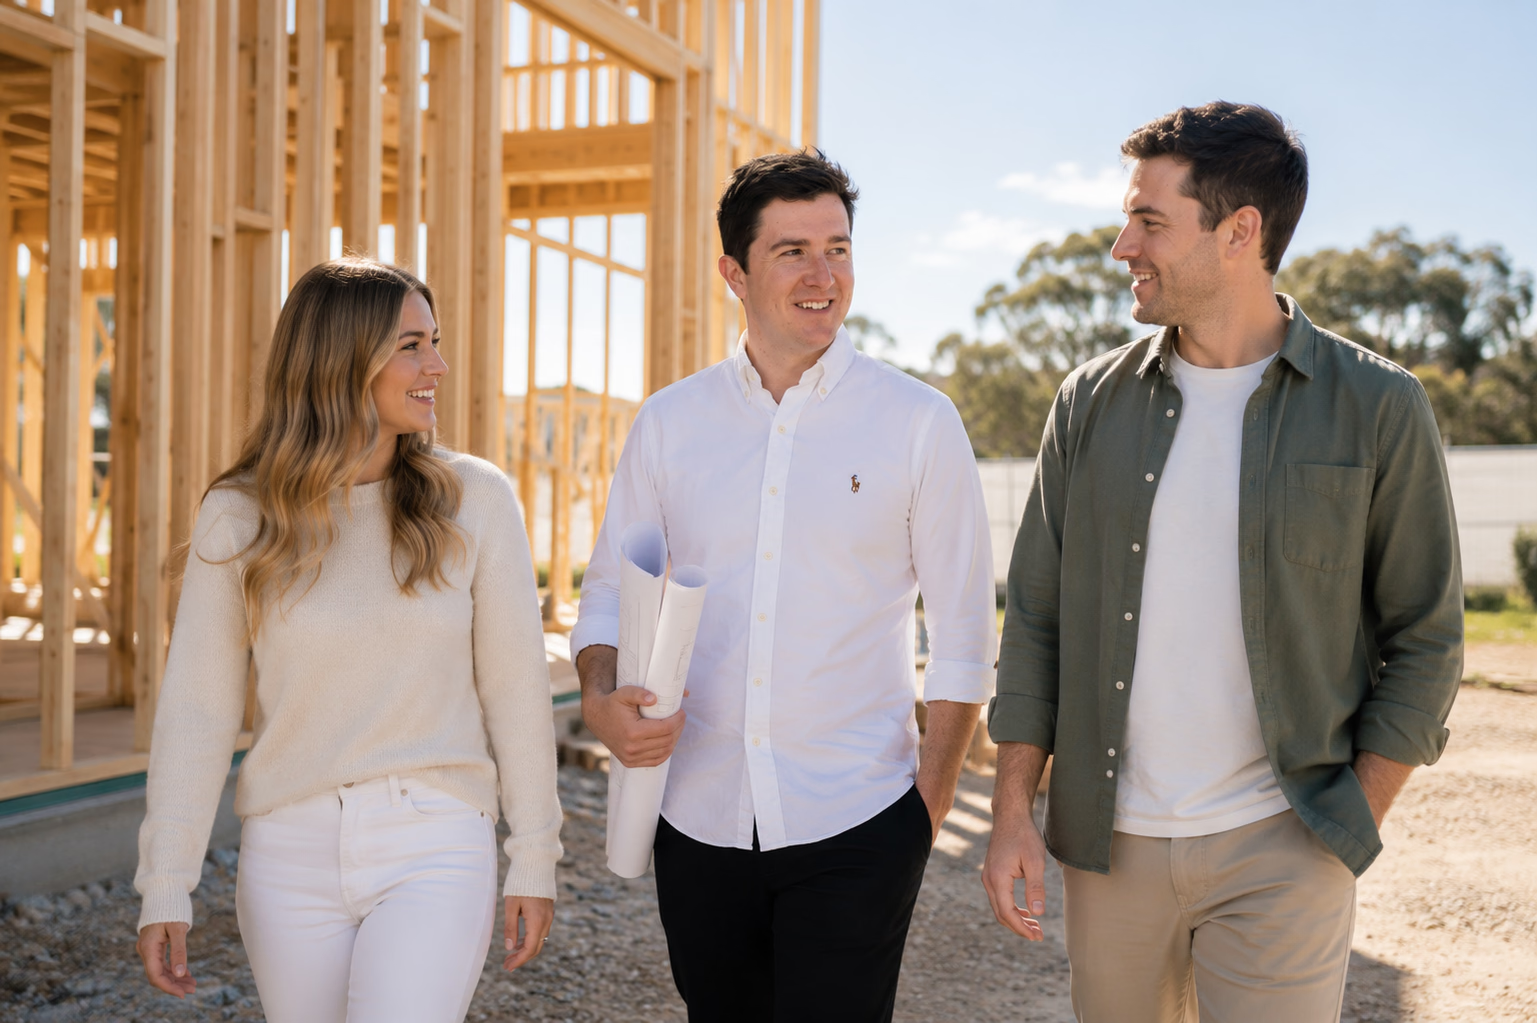
SPACE connects clients with established South Australian builders and trades suited to their project, budget, style and preferred build process.
A considered body of homes across Adelaide and South Australia, each one shaped around its site, its owners and the way they wanted to live.
A face-to-face conversation about what you need from a home and how you want to live in it. We’ll talk through the site, the lay of the land, orientation, and any quirks worth designing around, before discussing budget and timeline expectations openly.
Book a CallWe’ll explore various design ideas, layouts, and features that align with your vision and needs. We’ll put pencil to paper (or cursor to screen) to create initial design sketches to help bring your ideas to life including material choices, color palettes, and finish options to bring texture and personality into your design.
We’ll present these initial concepts to you so you can really help visualise your dream home. Your feedback will guide our next steps, ensuring the design truly reflects your unique style and vibe.
Based on your input, we’ll refine and tweak the concept until it’s a perfect fit. Once happy, we’ll present the final concept, a visual representation of your dream home including floor plans, elevations & 3D Renders of your future home all neatly packaged for you to take home.
If required we’ll help you gather all the necessary documents and submissions required for council approval, making sure everything is in order. Our team will act as your liaison with the local council or planning department. We’ll submit the applications, attend meetings, and handle all the back-and-forth to streamline the approval process.
Once the final approvals have been ticked off we can place you in the very safe hands of SA’s most renowned, awarded & prestigious builders giving you that confidence with your next step in your build journey.
Most new homes move from first consult to council-ready documentation over a few months, depending on the scale of the project and how quickly decisions are made together. We’ll set out a realistic timeline at the initial consult so you always know what’s next.
Every home is different, so design fees are quoted per project once we understand your site, scope and level of detail. We’ll walk you through the investment openly at the start, with no jargon and no surprises later.
Yes. We manage the council, BRC and final DA approval process end to end, including documentation, lodgement and liaison, so you never have to chase the approvals needed to get your project going.
Where it helps, yes. Realistic 3D renders and walkthroughs let you picture your new home beyond a 2D plan — the facade, the spaces and the overall flow — before building begins.
We connect you with established South Australian builders and trades suited to your project, budget, style and preferred build process, so the transition from design to construction is a smooth one.
Briefs evolve, and that’s part of the process. Because the design is founder-led and resolved through iteration, we can talk changes through as they come up and fold them in while keeping the project aligned to your budget and timeline.
No. There is no legal requirement in South Australia to use an architect for a house, a renovation, an extension or a small development. A building designer can take a project from the first sketch through council approval and into construction documentation.
The difference comes down to registration. “Architect” is a protected title under South Australia’s Architectural Practice Act, and only people registered with the Architectural Practice Board of South Australia can use it. Building designers qualify through a different pathway and work mostly in residential design.
Plenty of the homes going up across Adelaide were designed and documented by building designers. The more useful question is who will answer the phone when something comes up on site. Scott has fifteen years in the building industry behind him, which tends to show up once the drawings reach a builder.
A draftsperson prepares drawings. Usually they are documenting a design that already exists, whether it came from you, a builder or someone else, and the job is to get it accurate enough for council and for the trades.
A building designer does the design as well as the drawings. That means working out how the house sits on the block, how the rooms relate to each other, how it handles the sun and the wind and the neighbours, then producing the documentation that gets it approved and built.
An architect does that same work under a registered title. Registration in South Australia is handled by the Architectural Practice Board.
SPACE is a building design studio. The name carries “Drafting” because that is where the business started, and the drafting still happens here. The design work sits alongside it.
Yes. Narrow frontages are common across Adelaide’s inner and western suburbs, and they are where a standard plan usually fails. The design has to earn every metre. Where the car goes, how light reaches the middle of the house, whether the outdoor space is genuinely private, and how the frontage reads from the street.
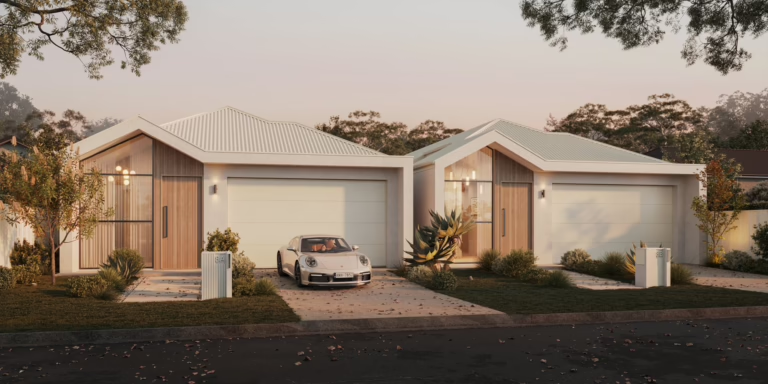
At Grange we unlocked two independent homes on a single established allotment without either reading as half a duplex. Setting the shared boundary wall back is what gave each one its own street presence.
Yes. A slope affects cost before it affects design, because excavation, retaining and site access all follow from it. Working with the fall is almost always cheaper than levelling the site.
At Stirling the block slopes and sits under a heritage overlay, with bushfire compliance on top. The contemporary pavilion addition captures the elevated views rather than fighting the topography.
Yes. Both are usually a response to the site rather than a style preference. A split level suits a block with a fall through it. Going up suits a site where council height limits and footprint restrictions leave no other way to get the accommodation you need.
At Tennyson a four-level design with undercroft parking and a rooftop terrace was how we stayed inside the council’s height and development restrictions on a tight coastal site.
Often, yes. Both set the footprint before design begins, so they need to be understood at the start rather than discovered at approval stage.
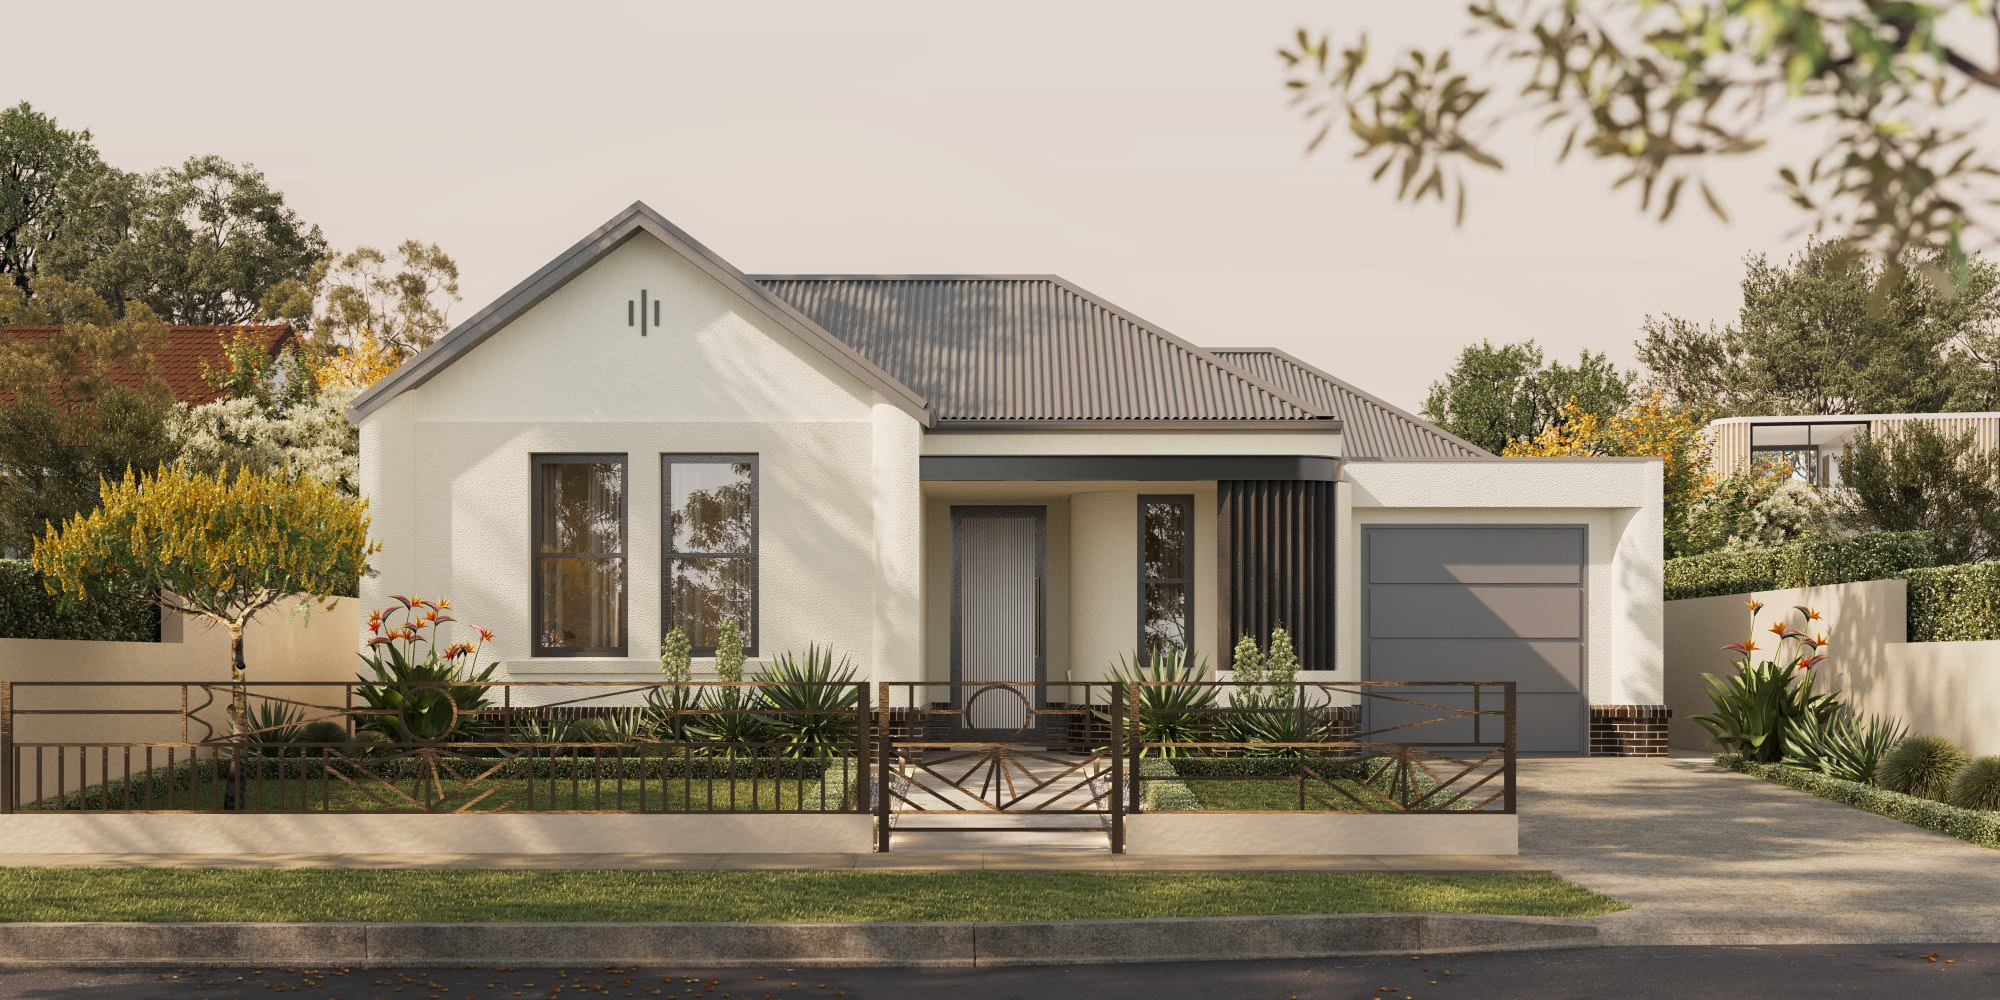
At Prospect a heritage overlay and a significant tree were the reasons volume builders could not accommodate the brief. The bespoke Art Deco home was approved by designing within both constraints from the outset.
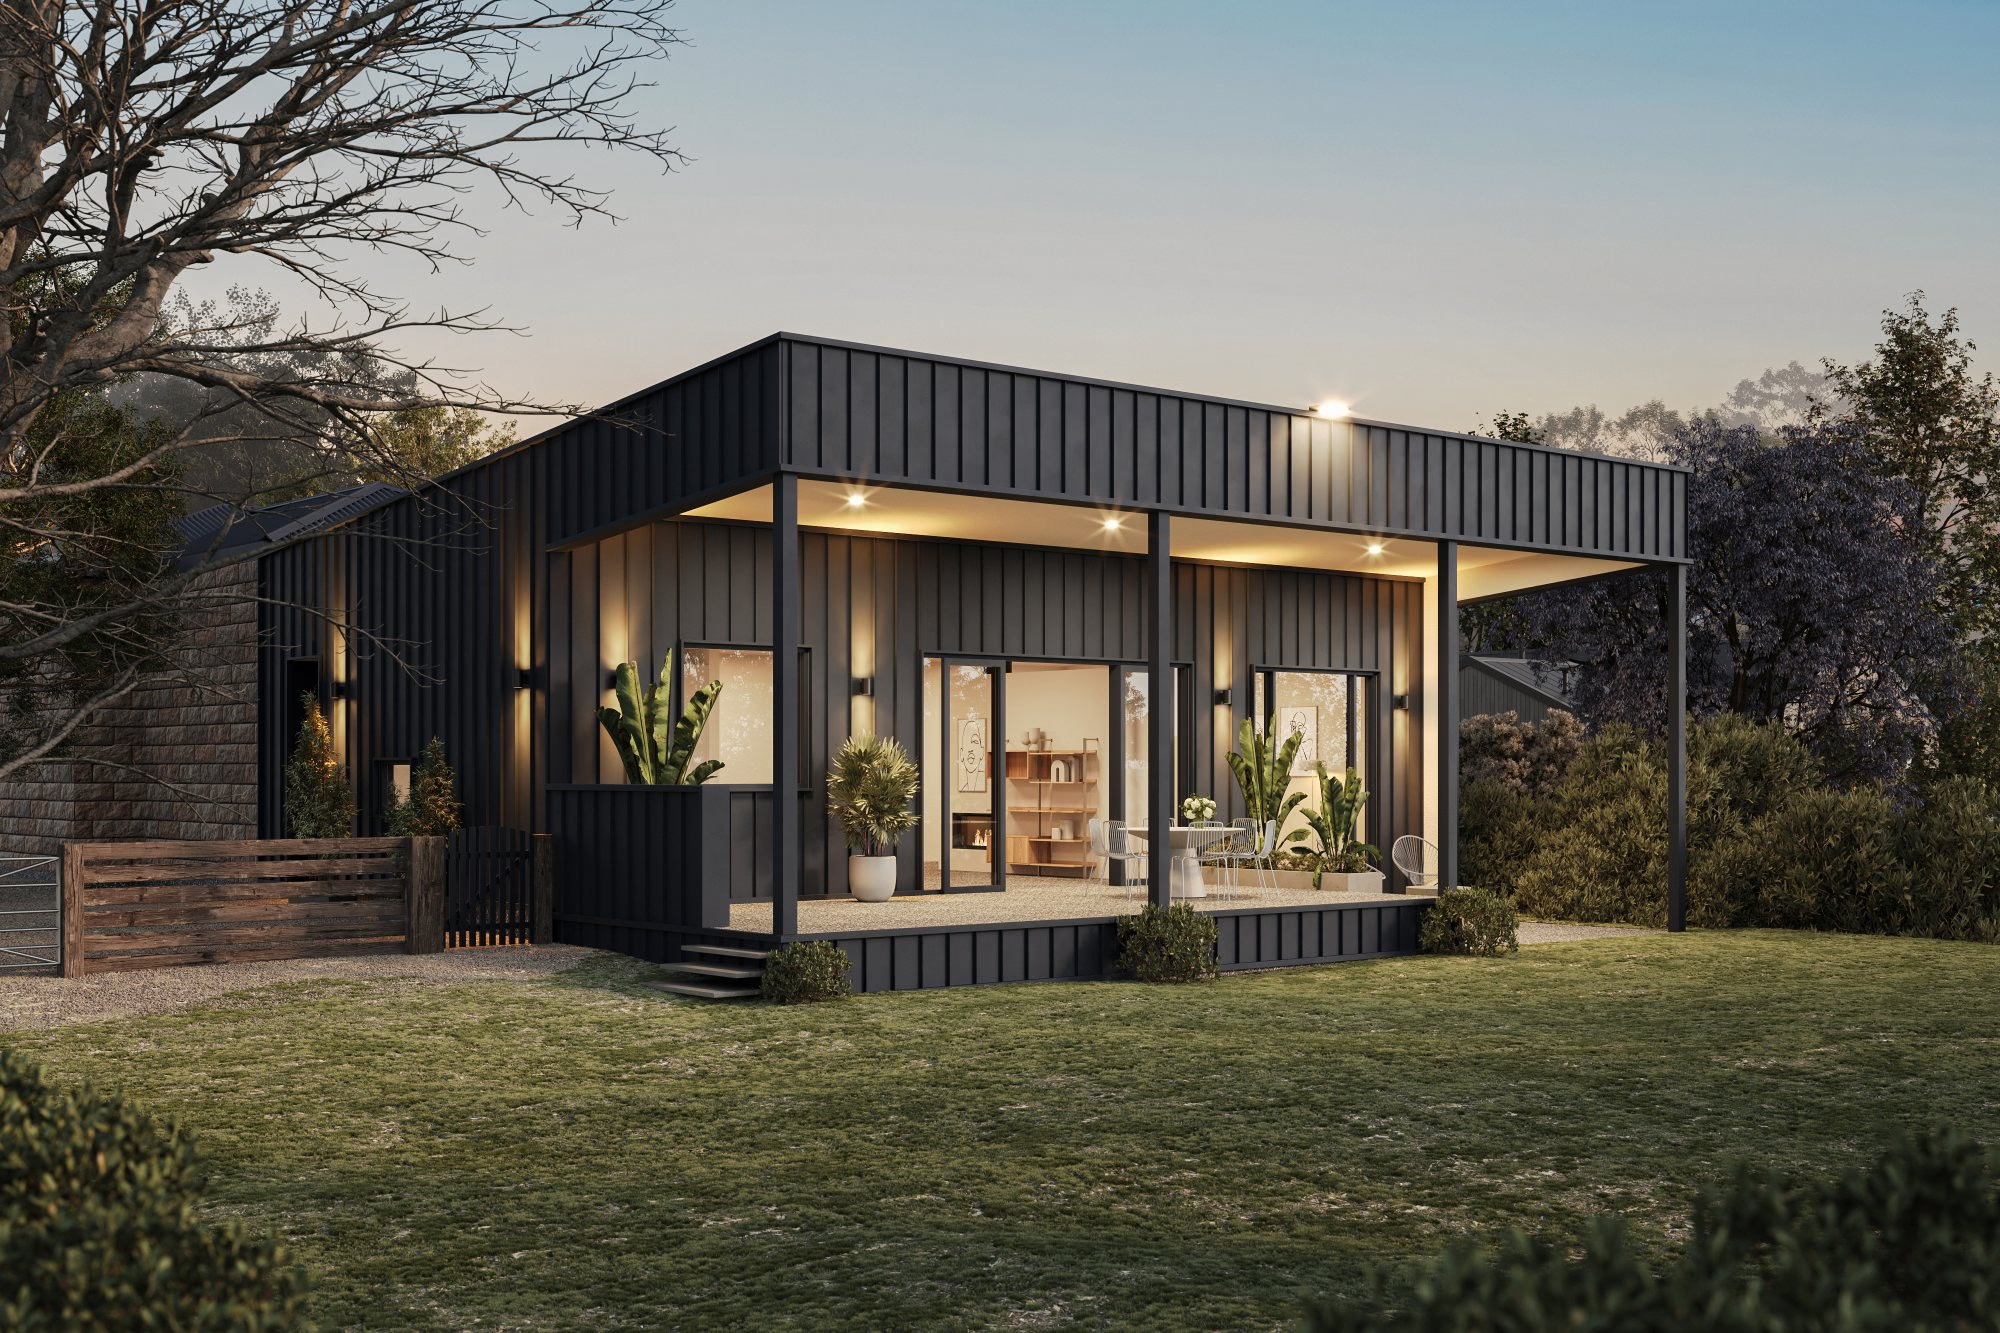
Transforming existing homes into contemporary spaces that better suit the way you live, while respecting the character, history and potential of the original home.
Explore Renovations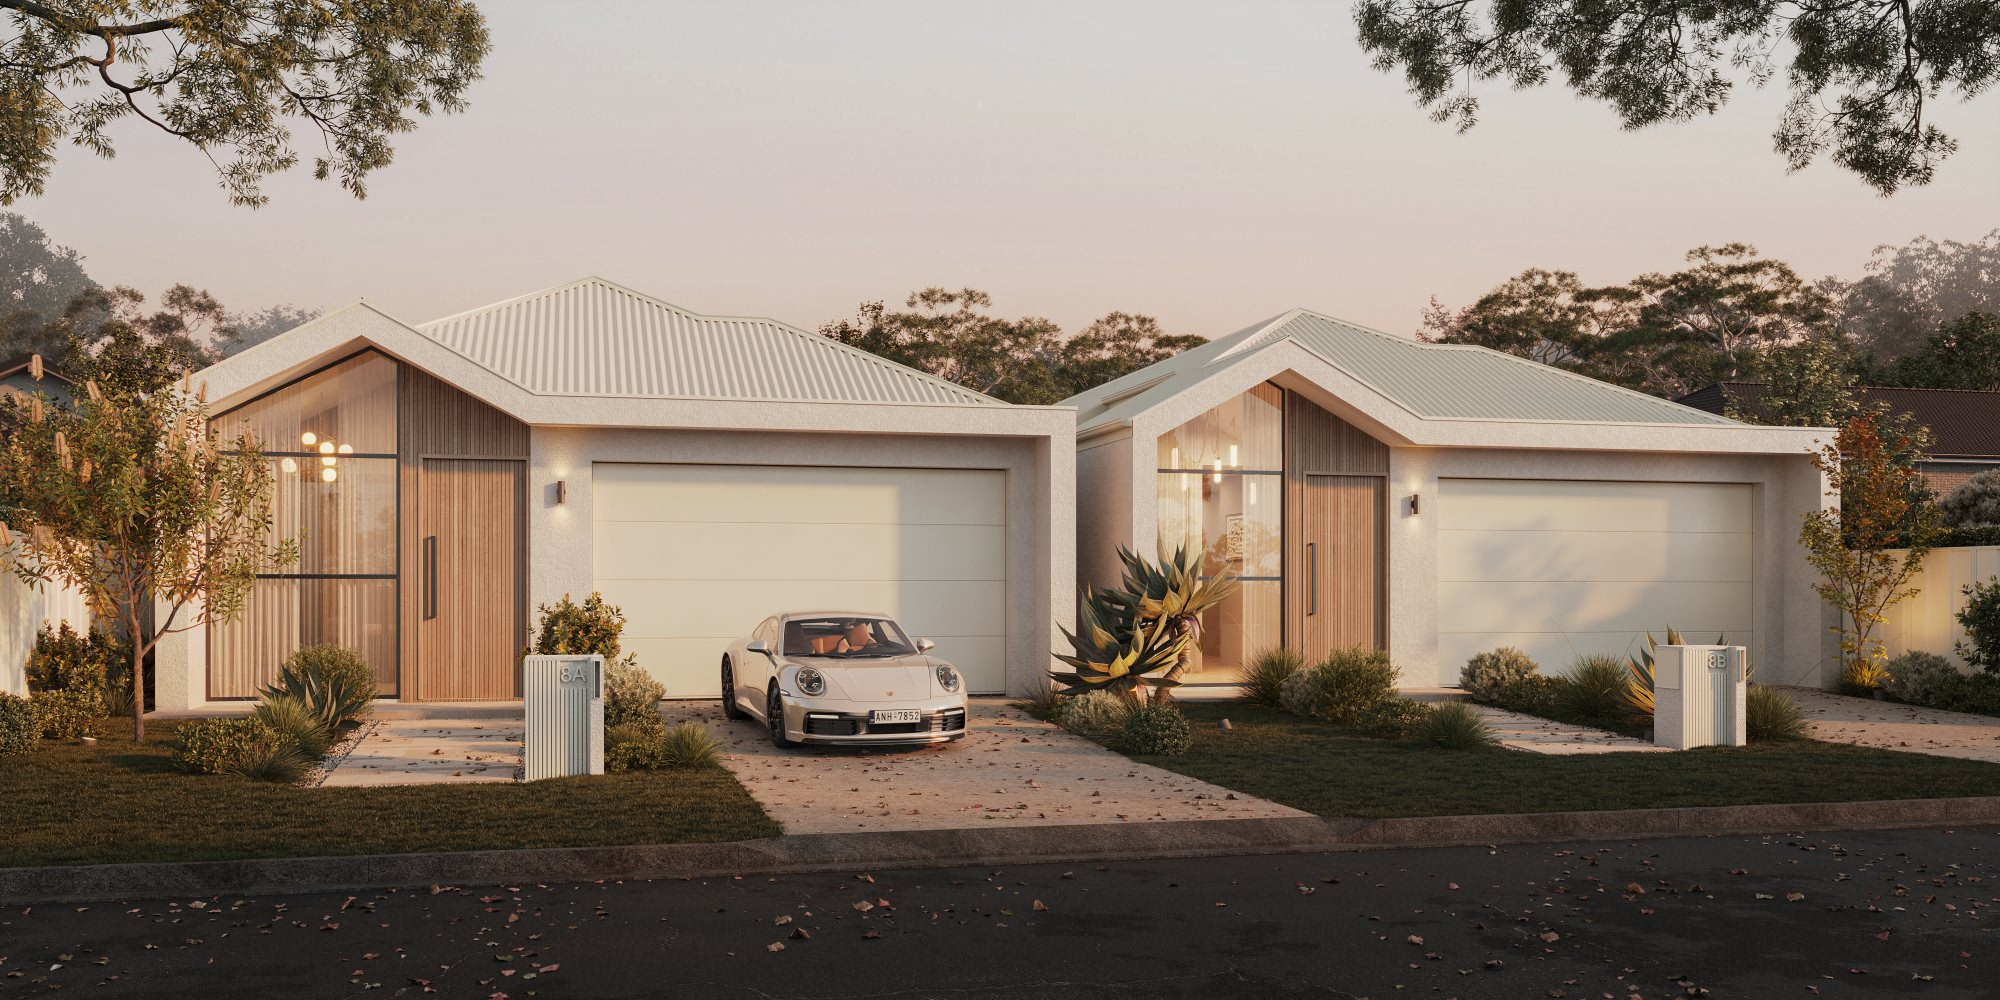
Strategic design for developers seeking efficient approvals, practical construction outcomes and strong project returns without compromising design quality.
Explore Developments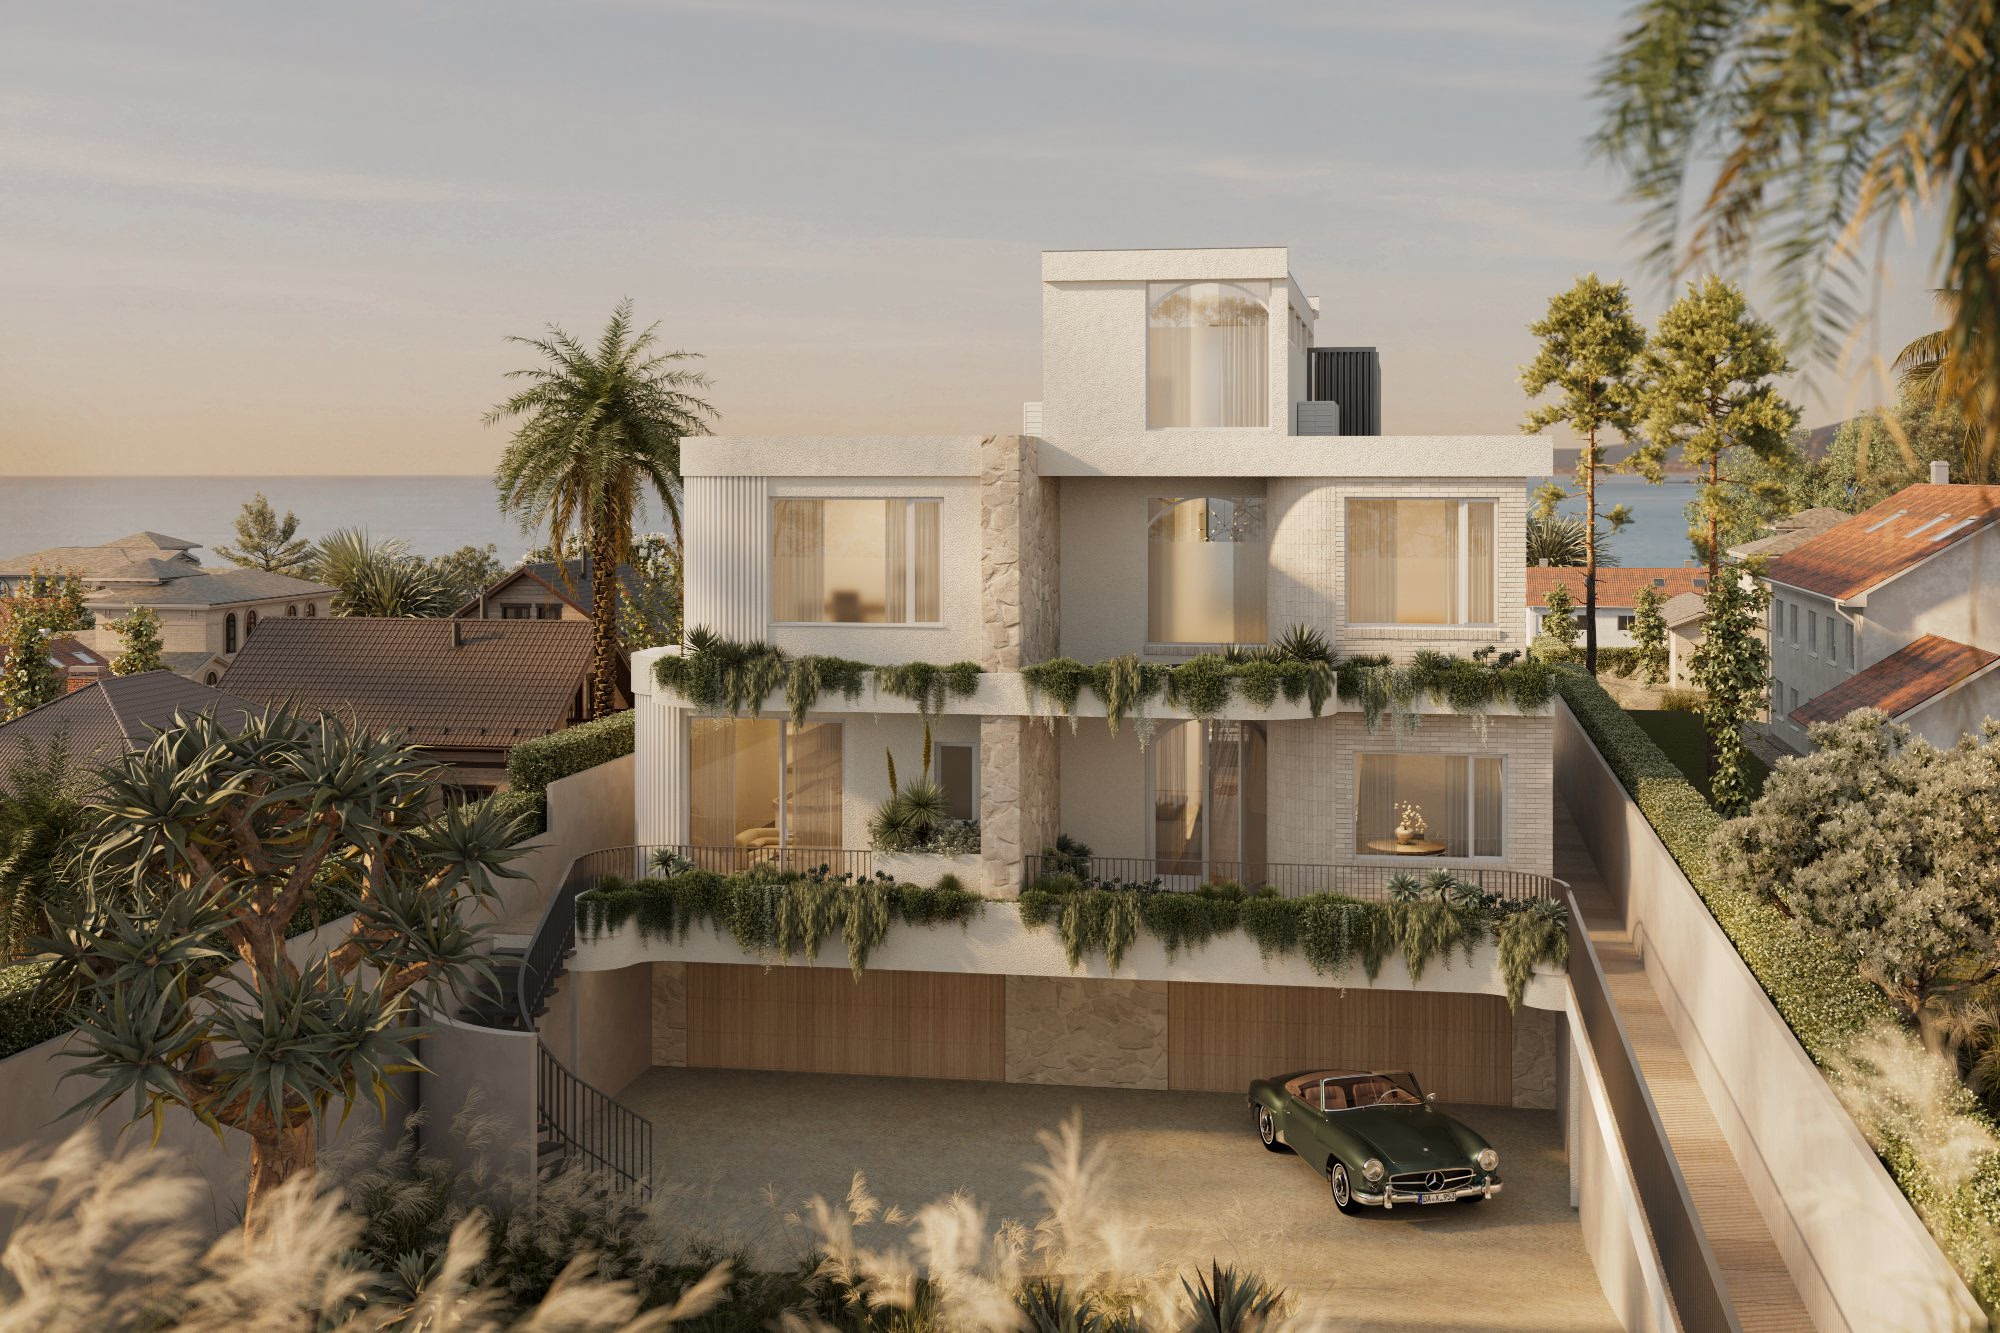
A bespoke studio in your corner from first sketch to final documentation. Honest advice, considered design, and the same personalised experience, from the first-time family home build to the experienced developer.