
Lockleys.
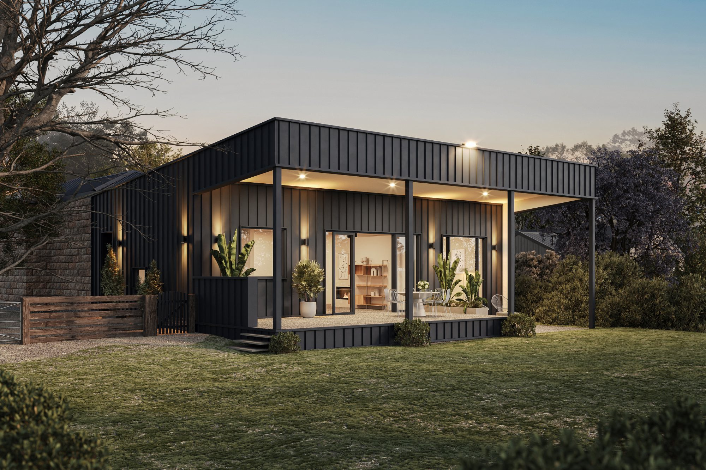
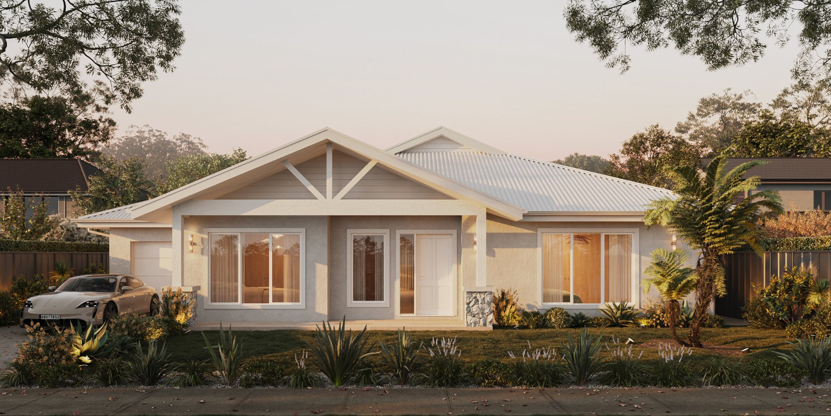
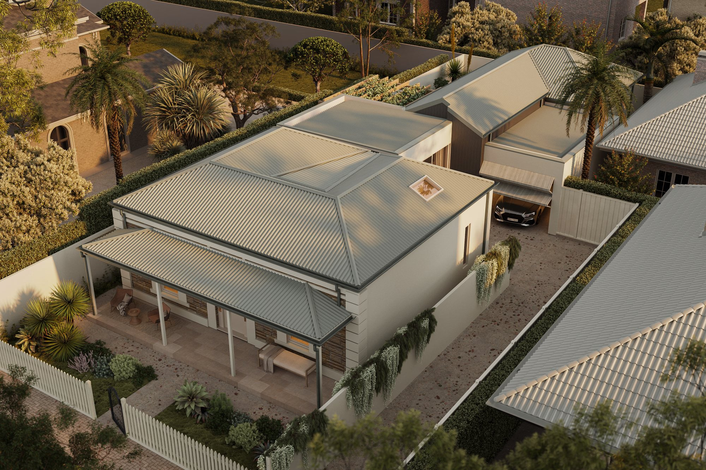
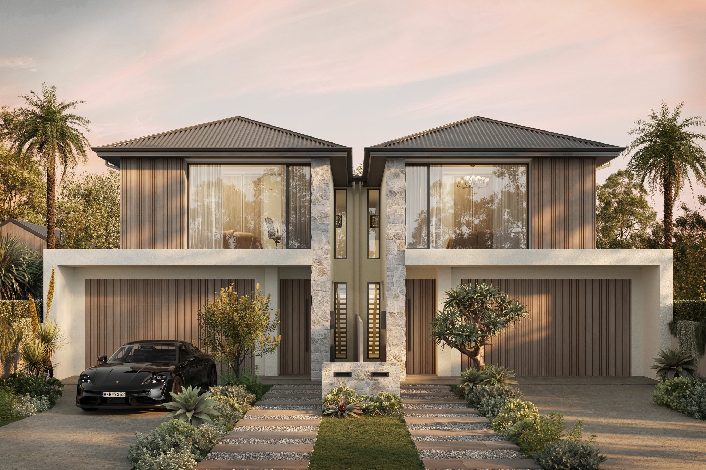
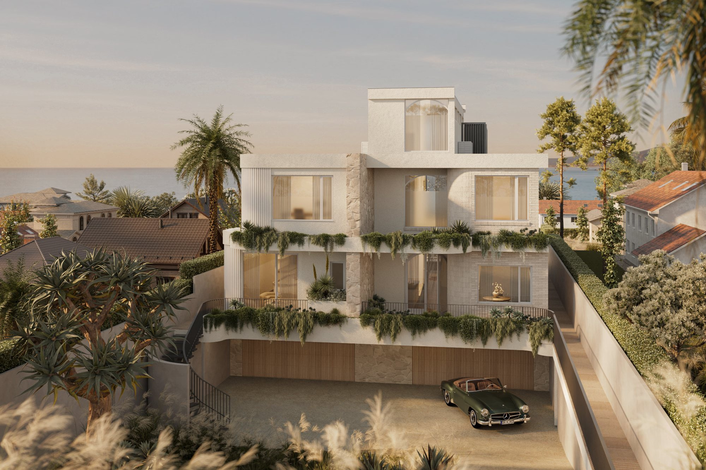
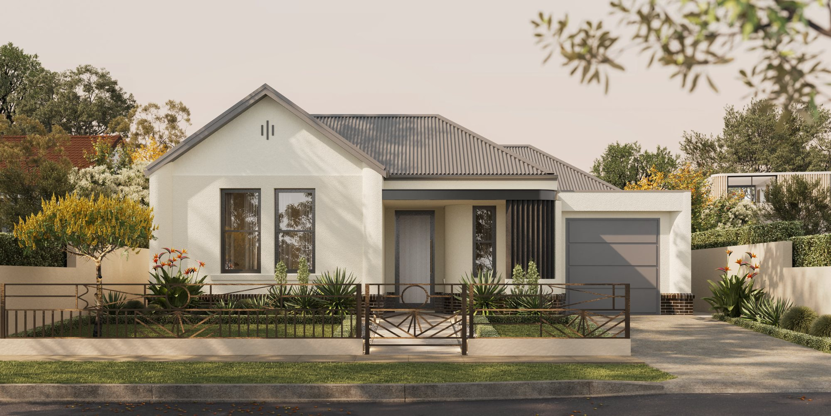
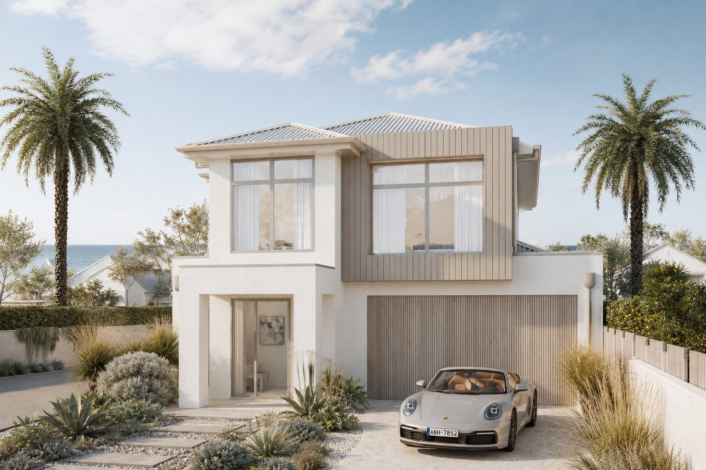
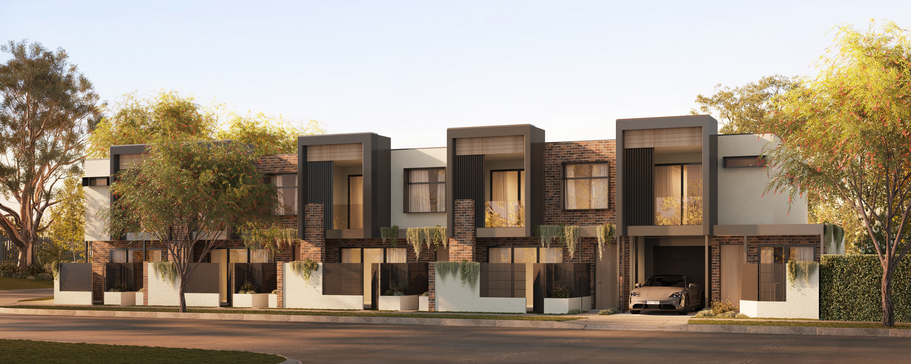
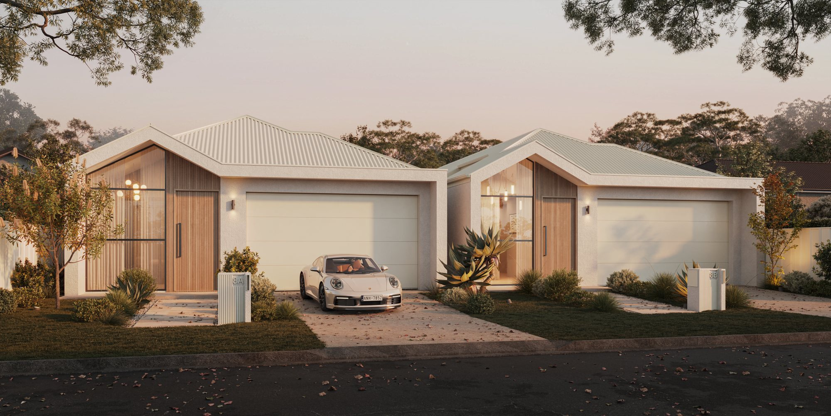
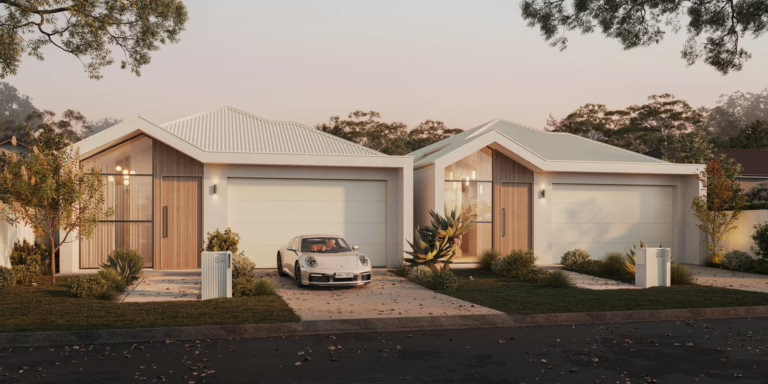
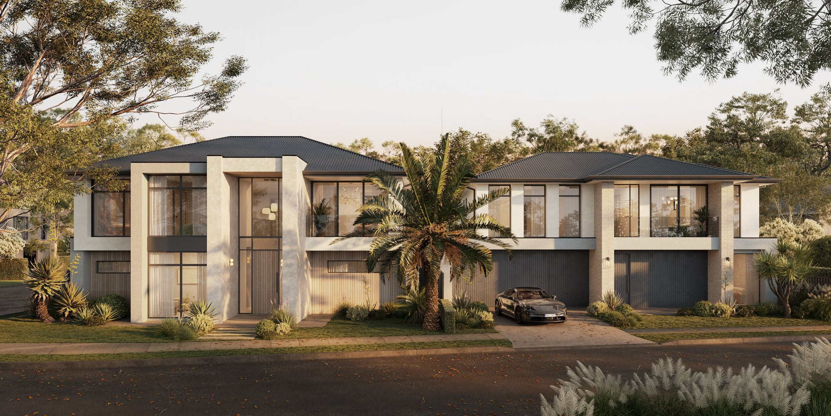
Two bespoke home development on a prominent corner allotment in Lockleys, western Adelaide — two large detached residences planned around a significant gum tree, dual street frontages and northern light to both backyards and pools.
- Title
- Lockleys
- Category
- Development
- Location
- Lockleys, SA
- Size
- 420m2
- Status
- In Progress
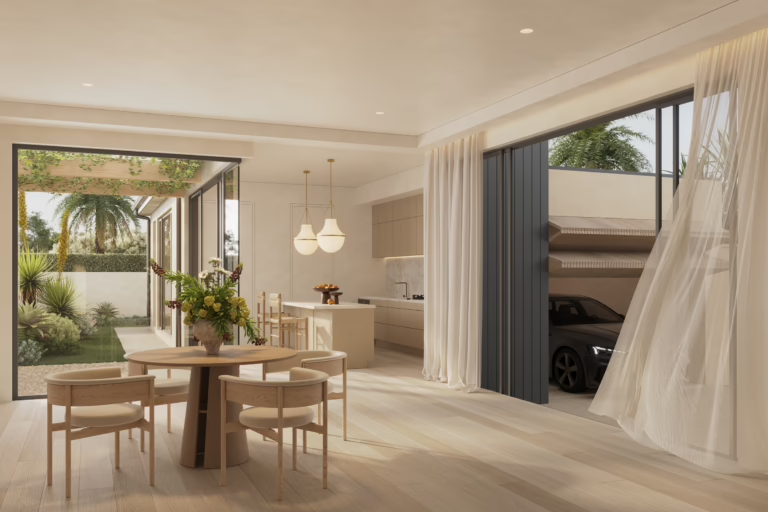
Situated on a prominent corner allotment in the highly sought-after suburb of Lockleys, the clients envisioned two boutique, large-scale detached residences. The homes were to embody a high-end architectural aesthetic with premium finishes, while maximising northern light, liveability, and strong street presence from both frontages.
Large significant tree, site coverage constraints, site crossover access
Leveraging the corner allotment, the design optimised driveway locations and positioned private backyards and pools to maximise northern sunlight. Close collaboration with the arborist, including root investigations, delivered a cost-effective and council-compliant solution that successfully integrated the site’s significant gum tree.
The gum tree was going to be the deal-breaker. Space Design brought in the arborist, did the root investigations and found a solution council accepted — without blowing the budget.
The owners