
Tennyson.
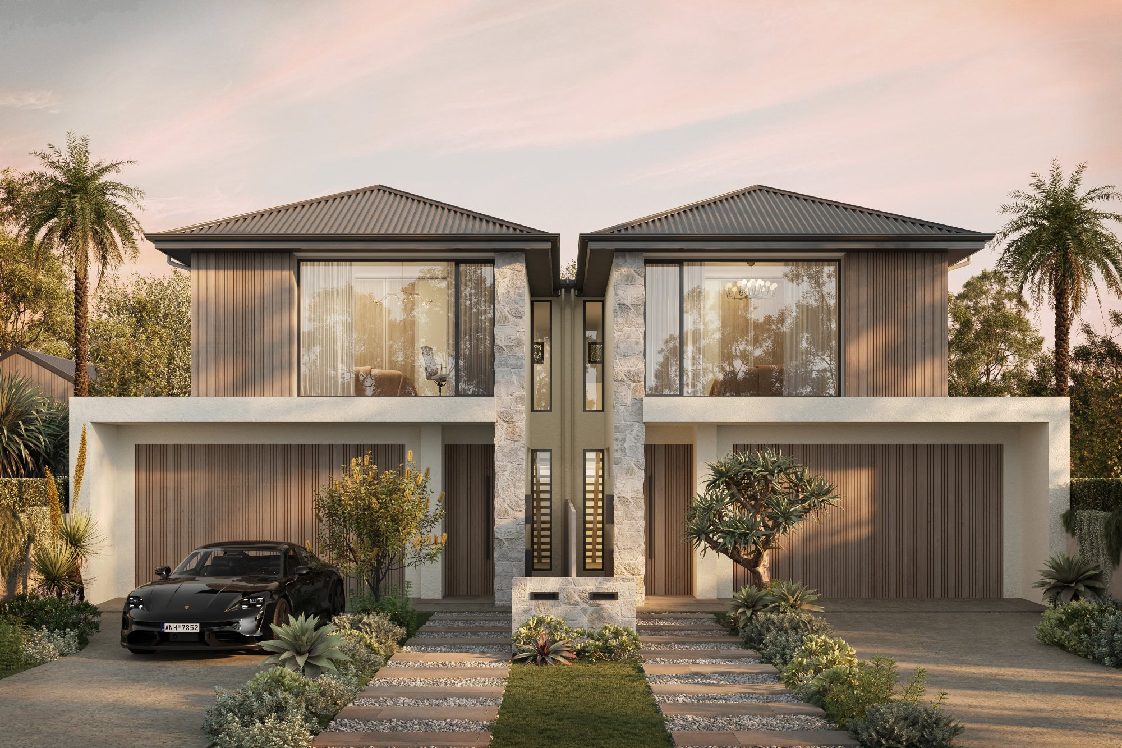
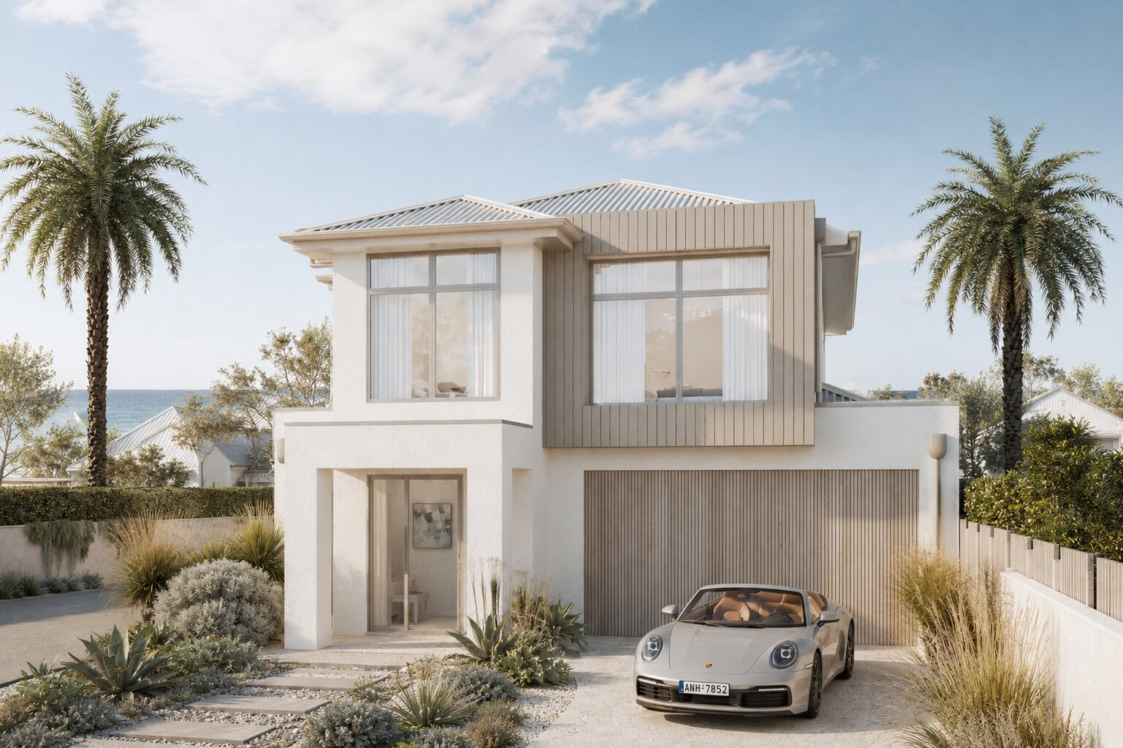
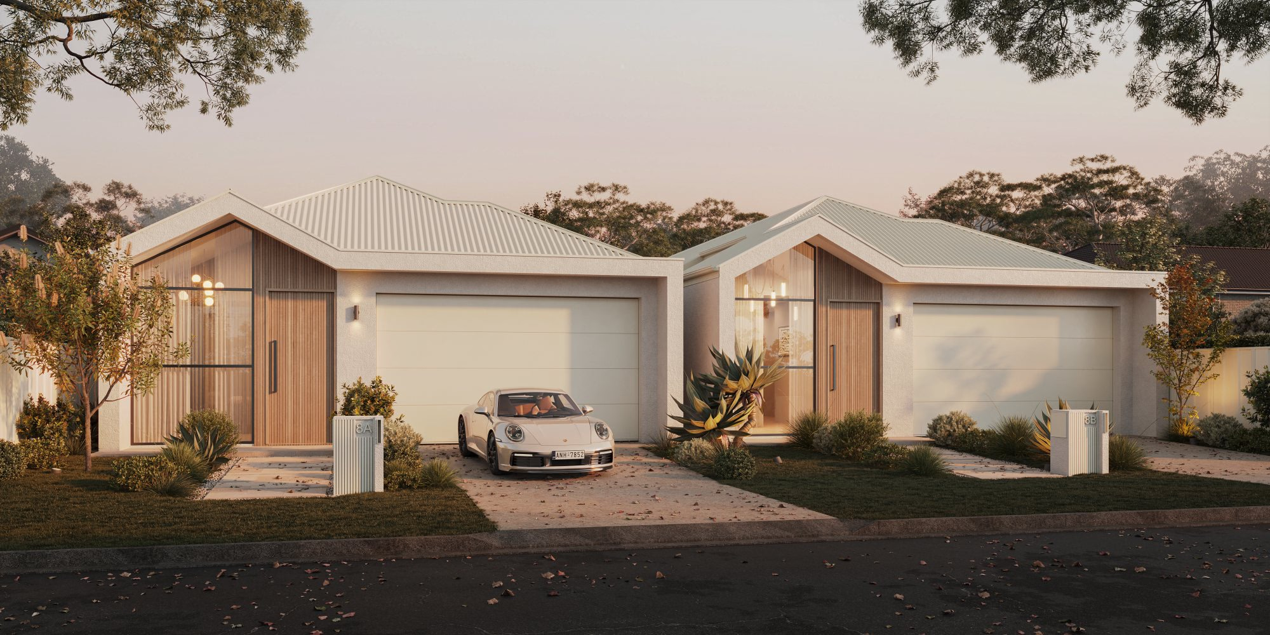
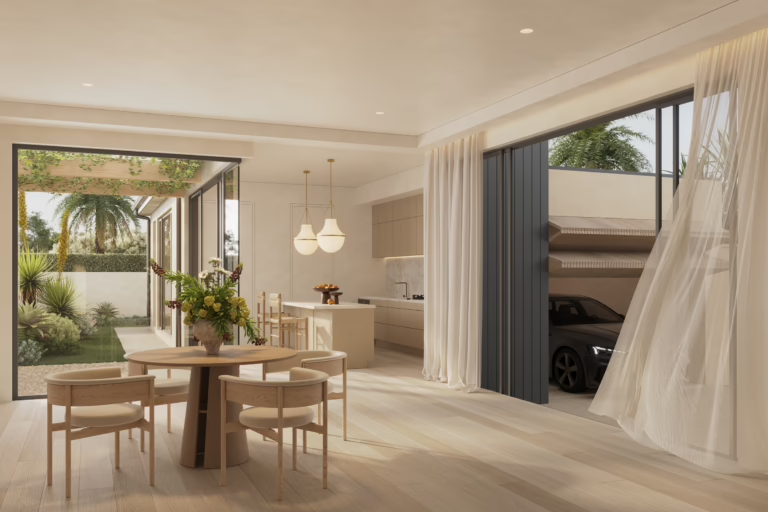
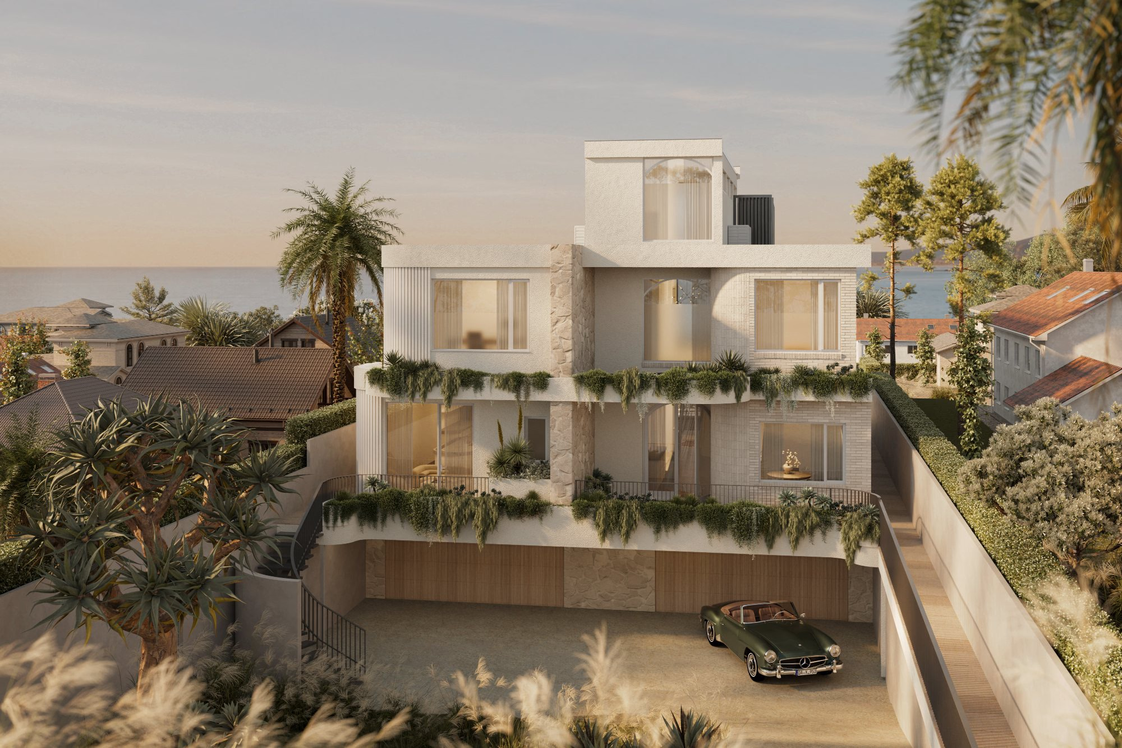
A four-level new build in Tennyson, beachside western Adelaide — a boutique forever home with undercroft parking and rooftop terrace, taken from part-finished concept through to full Development Approval and construction documentation.
- Title
- Tennyson
- Category
- Development
- Location
- Tennyson, SA
- Size
- 310m2
- Status
- Concept
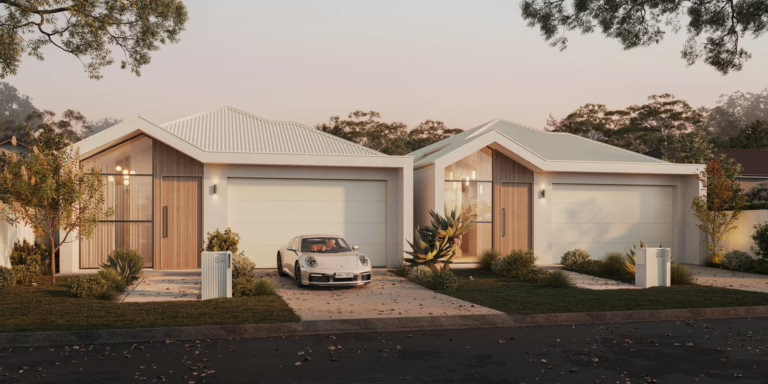
Working in collaboration with Pritchard Studios, the project involved taking over an existing design process to help realise a unique four-level boutique residence featuring an undercroft and rooftop terrace. The brief also included developing both the primary dwelling and adjoining land division allotment from concept design through to construction documentation.
Client tight timeframes, council height and development restrictions, large western façade aspect meant energy solutions were paramount for comfortable living.
Through efficient project coordination and collaboration with key consultants, the design achieved full Development Approval while responding to council height restrictions, drainage requirements and western solar exposure. Advanced 3D modelling enabled early identification of construction challenges, balancing budget, buildability and project timeframes.
We came in partway through the design and needed someone who could pick it up and run. Space Design got our Tennyson home through Development Approval — four levels, undercroft and rooftop — within the timeframe we needed.
The owners