

Developments

Residential development and land division design across Adelaide — from concept design through to council approval, with optional feasibility and yield advice if you want the numbers tested first.

The SPACE Approach

a development should stack up before it starts.

A development lives or dies on decisions made before design begins. How many dwellings the site will carry, what council will accept, where the stormwater goes, what a significant tree does to your footprint. If you want those answers tested before you commit, we offer feasibility and yield advice as a separate engagement — so you start design understanding the project rather than hoping it works.

The maximum number of dwellings a site allows is only useful if people want to live in them. We resolve density, private open space and parking together, so the project stacks up commercially and the homes still sell well.

A personal, consistent design process led by the founder & lead designer, from first site assessment through to construction documentation.

No jargon, no surprises. We explain the planning framework, the constraints and the trade-offs in plain English — whether it is your first development or your tenth.

Guiding clients through feasibility, land division, consultant coordination and council approvals, and the decisions that quietly determine a project’s return.

Get in Touch
What’s Included

Everything a development needs.

01

Site Feasibility Advice — Optional

An optional add-on, quoted separately. Before you commit, we assess what the site will realistically carry — dwelling yield, zoning, site coverage, access and the constraints that decide whether a project is worth pursuing. Come to us with feasibility already done and we will start at concept design instead.
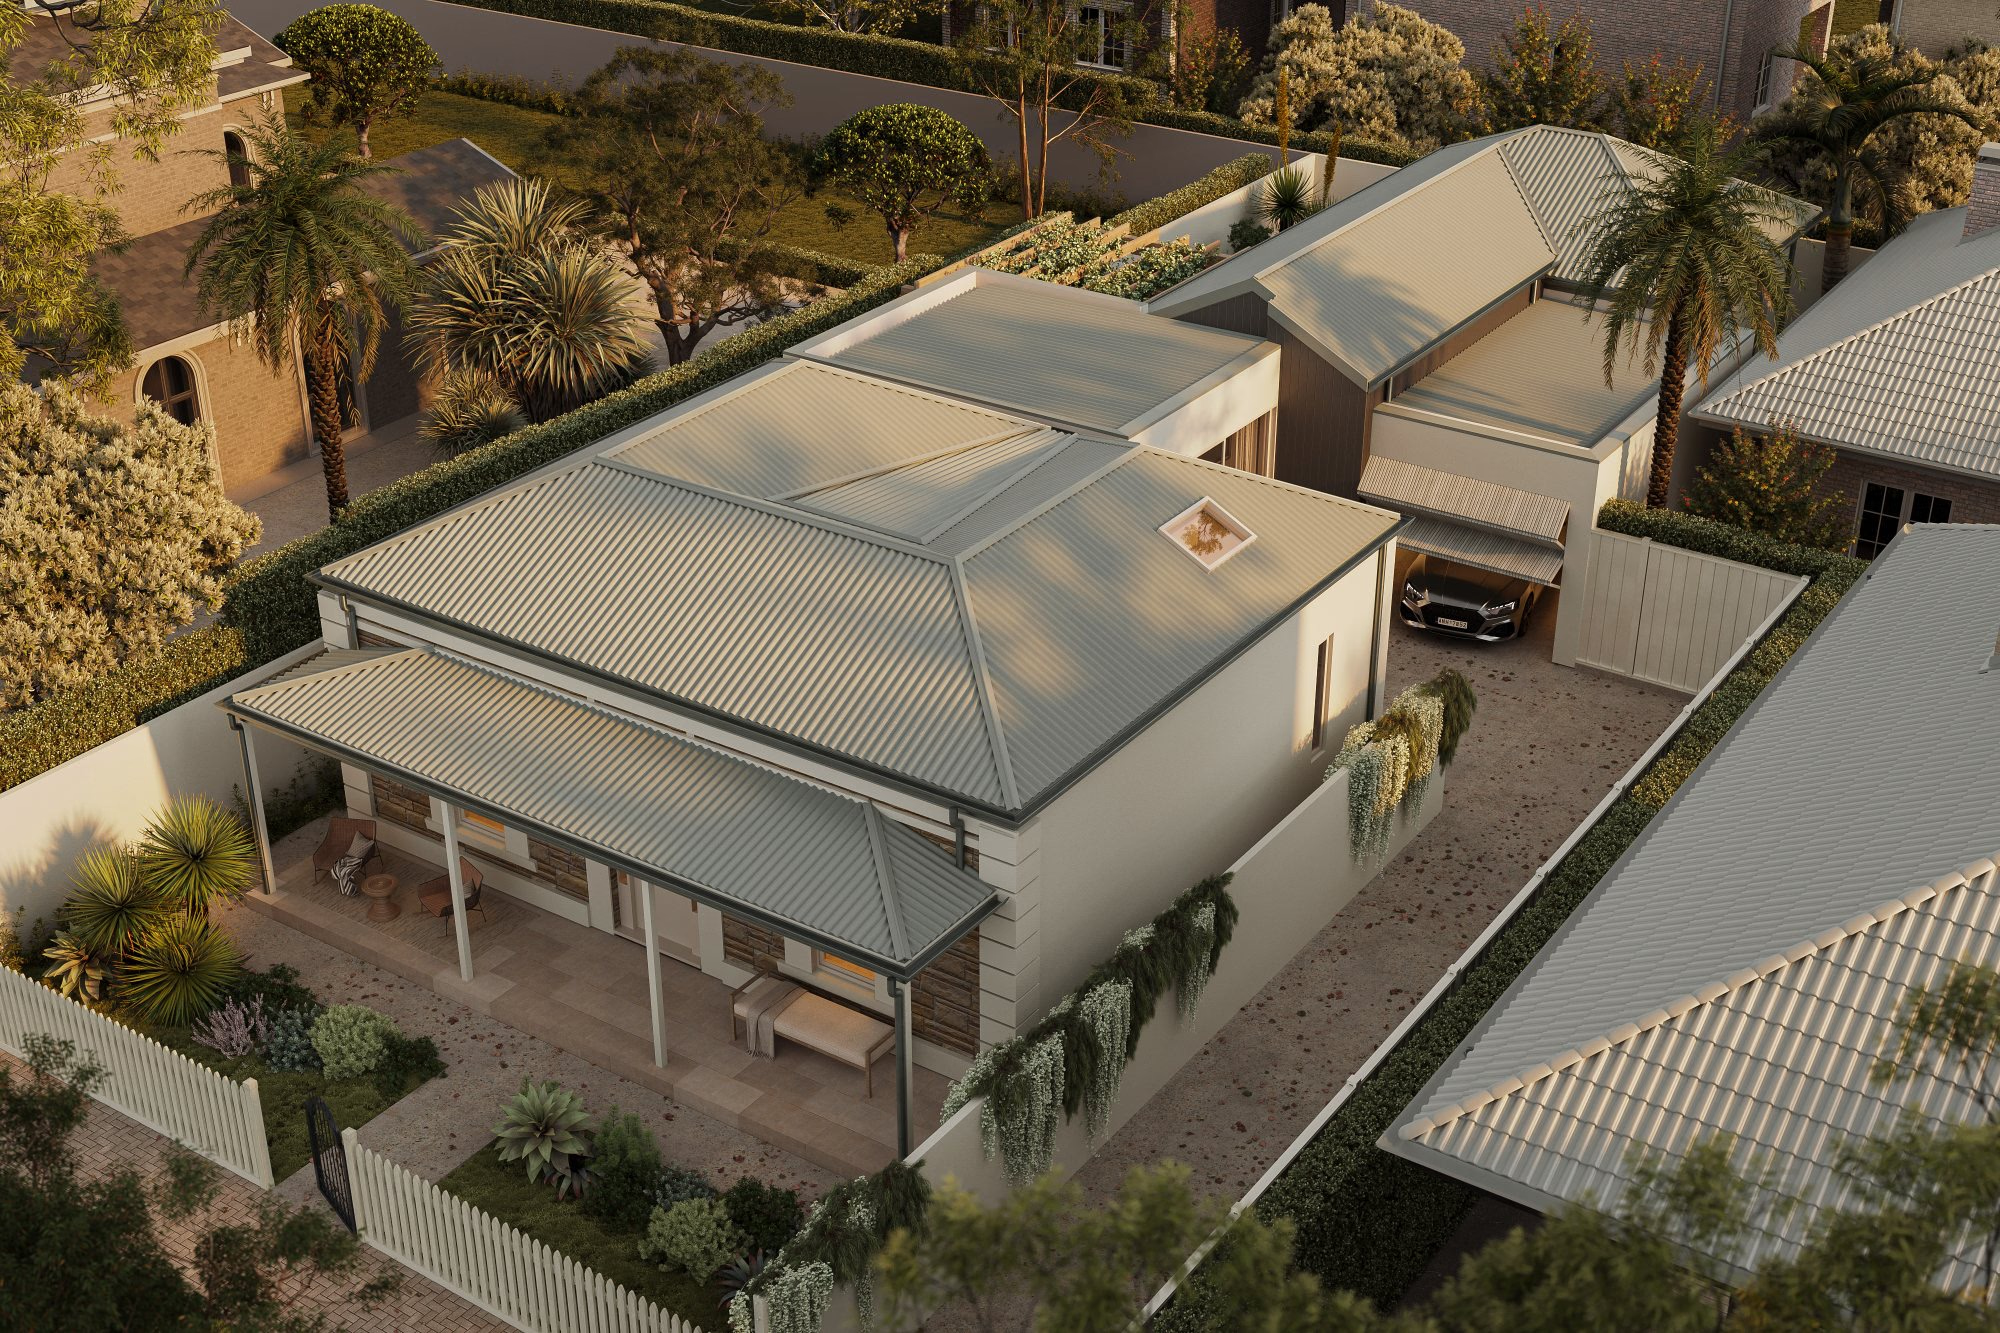
02

3D Visualisations & Walkthroughs

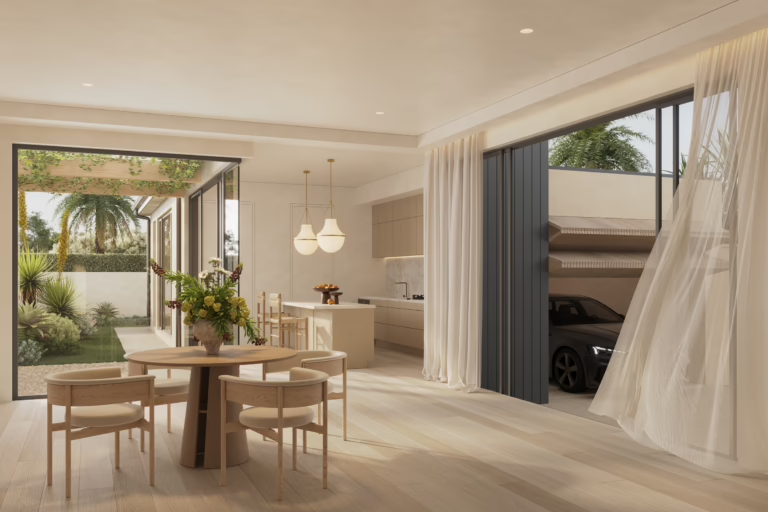
Realistic renders and walkthroughs for marketing, pre-sales and buyer confidence — and for catching buildability problems while they are still cheap to fix.

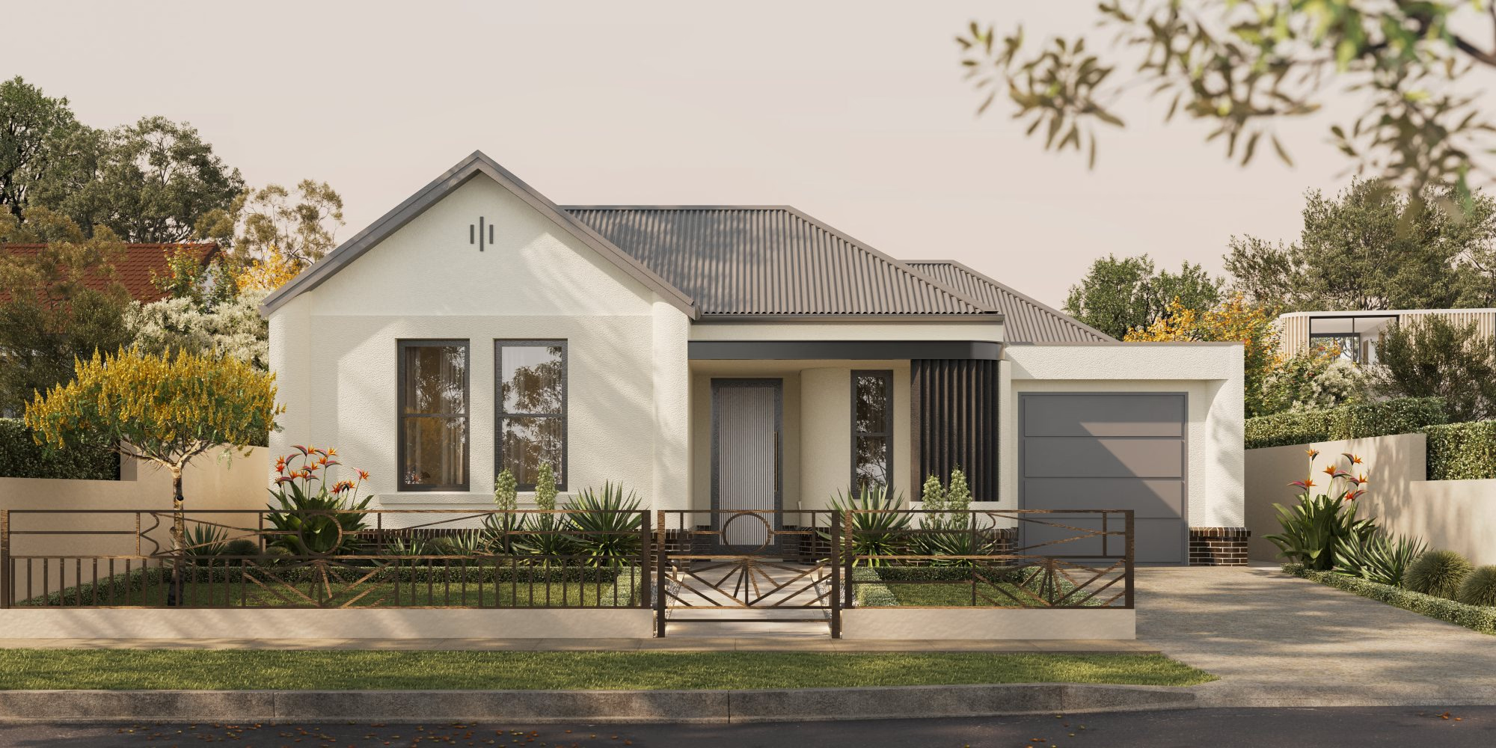
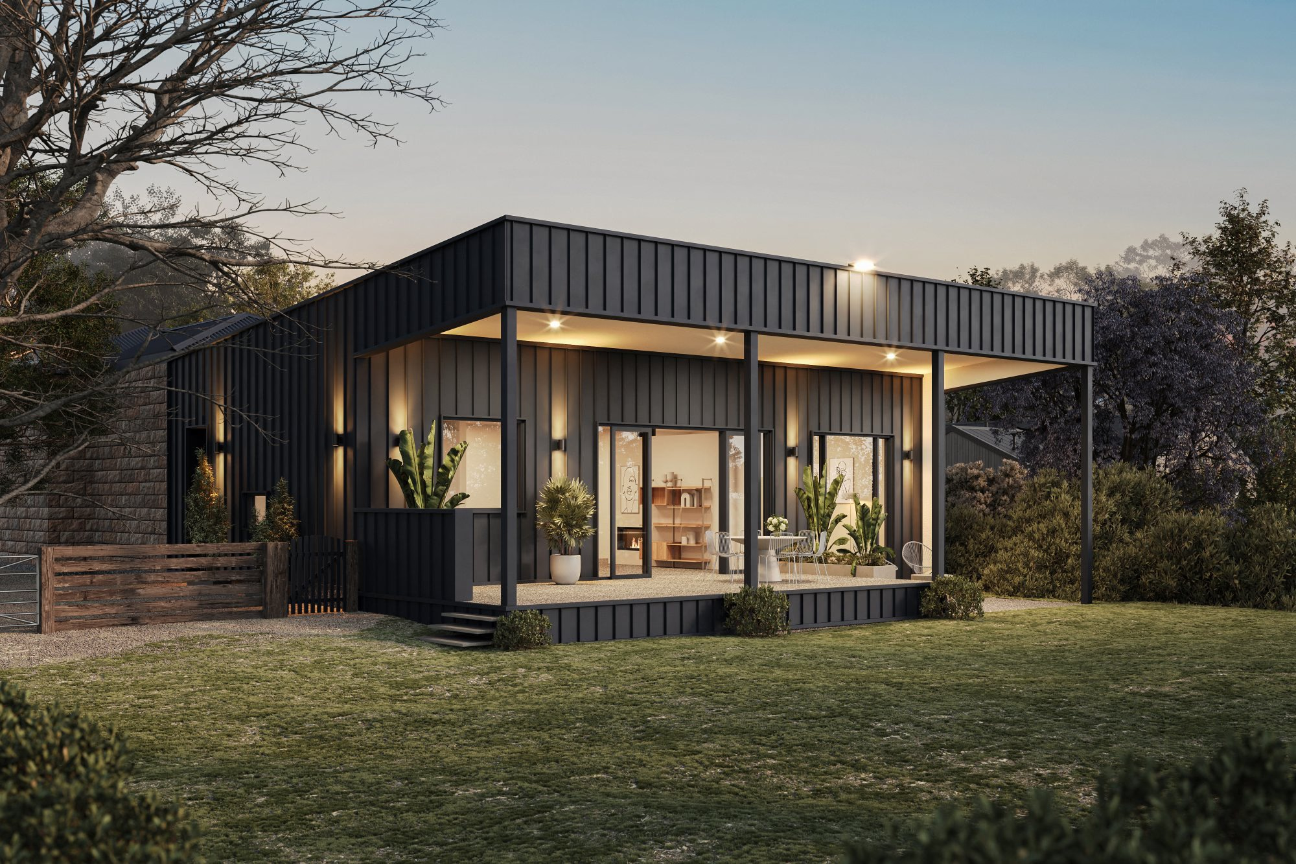
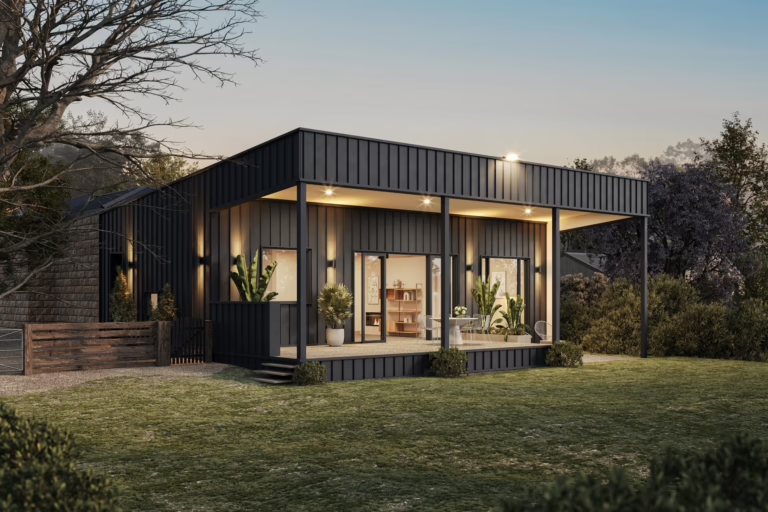
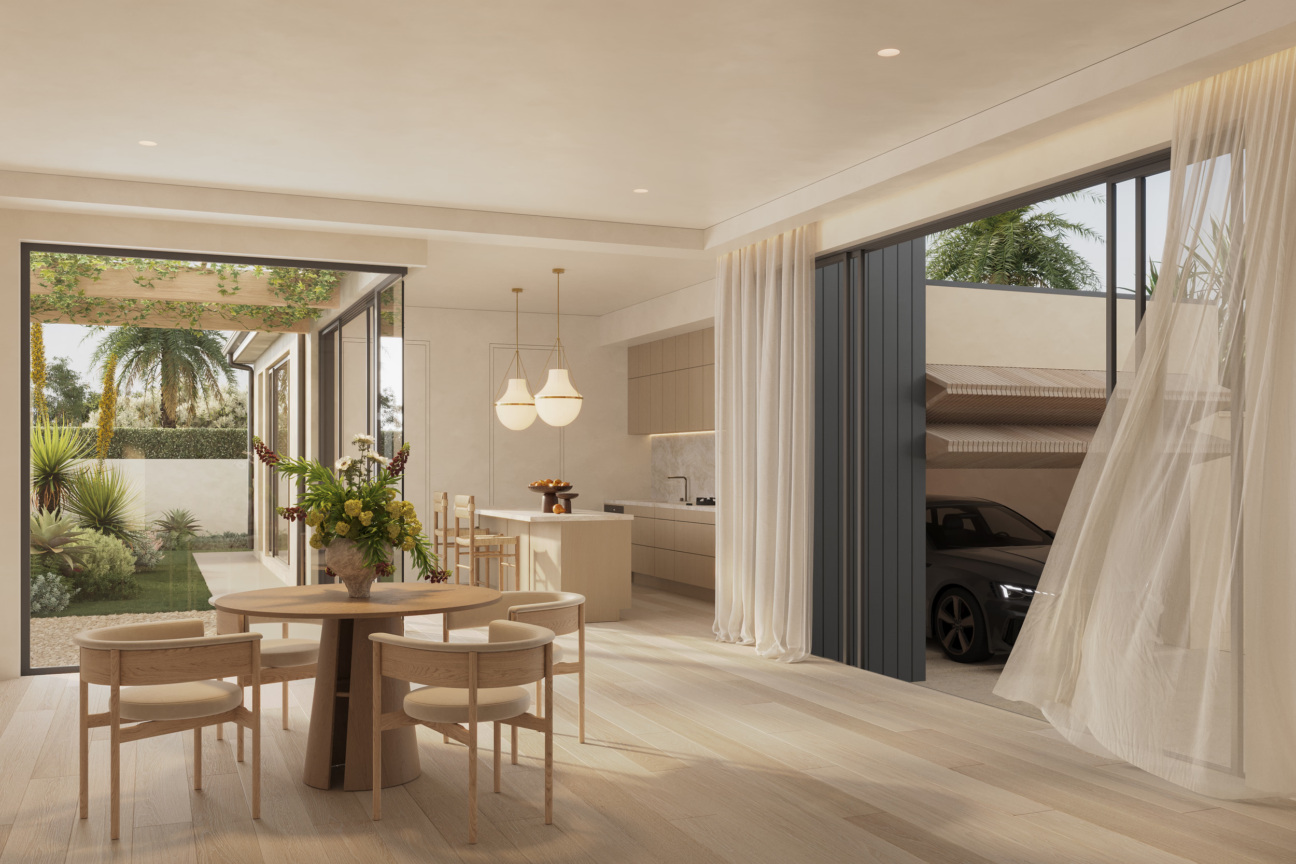
A custom new home by SPACE - the living pavilion opening to the garden
03

Land Division & Council Approvals

End-to-end management of land division and development approval, including consultant coordination, stormwater, arborist and traffic requirements, lodgement and council liaison.

04

SA Builder & Trade Connections

SPACE connects developers with established South Australian builders and trades experienced in multi-dwelling work, matched to the project’s scale, budget and build programme.

Our Work

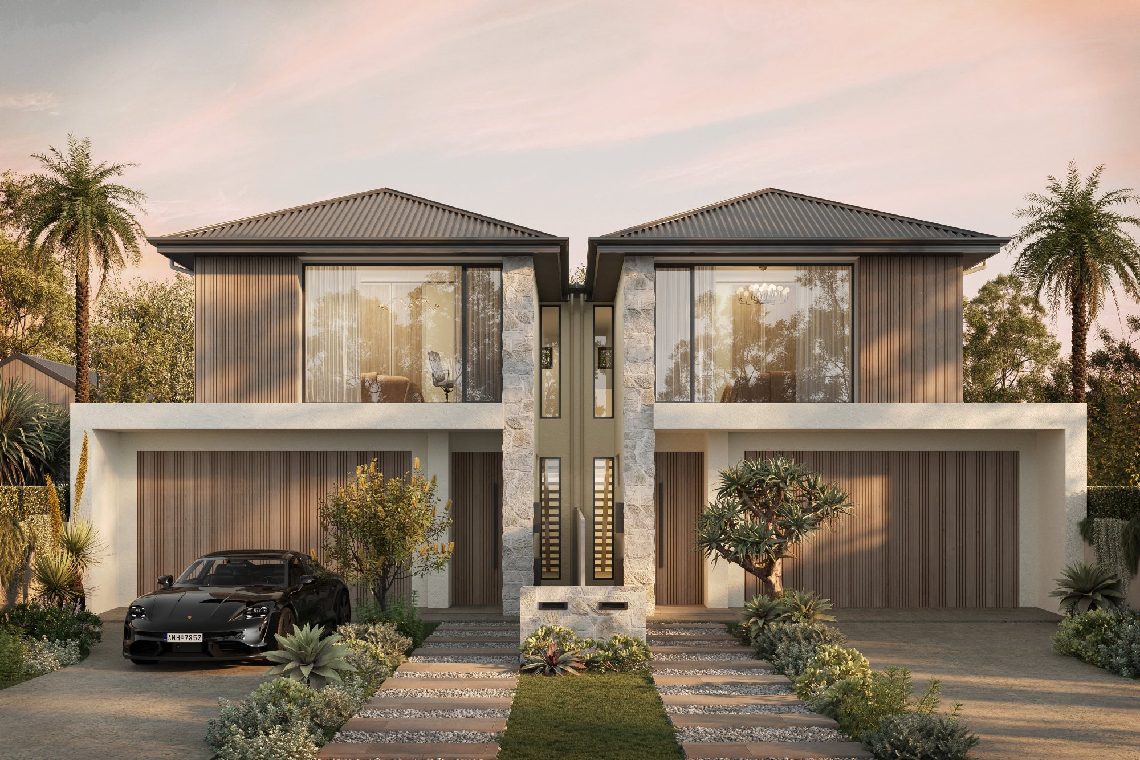
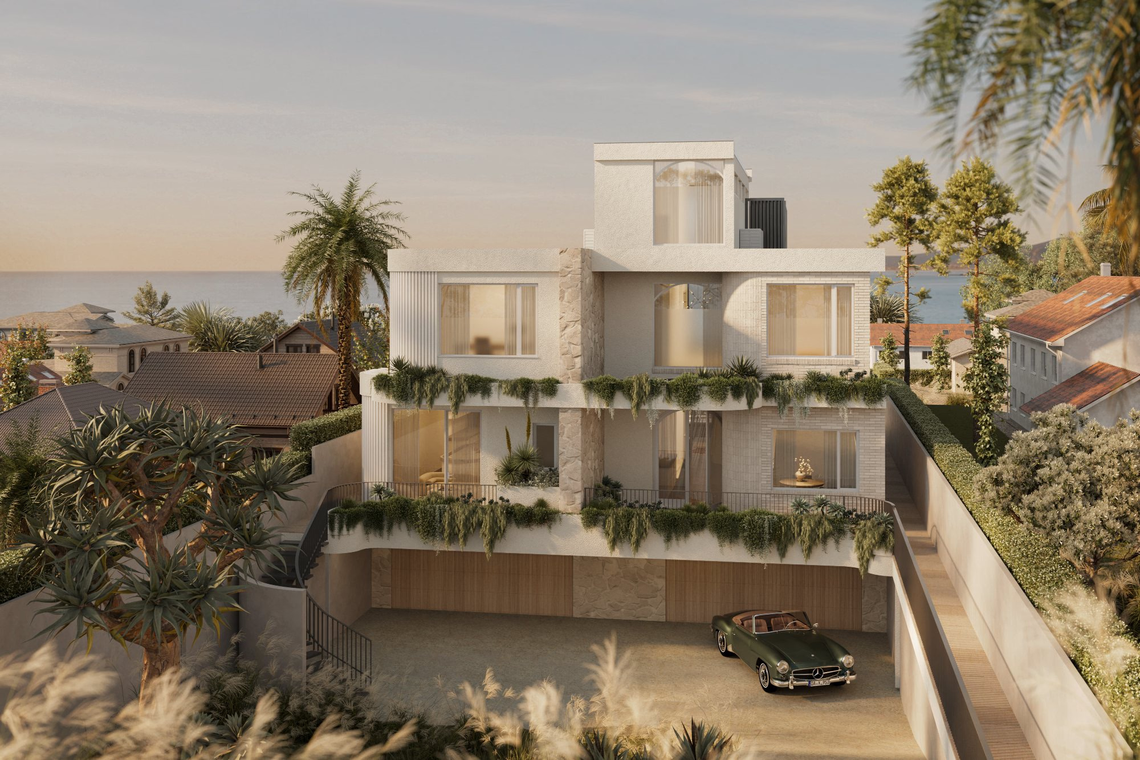
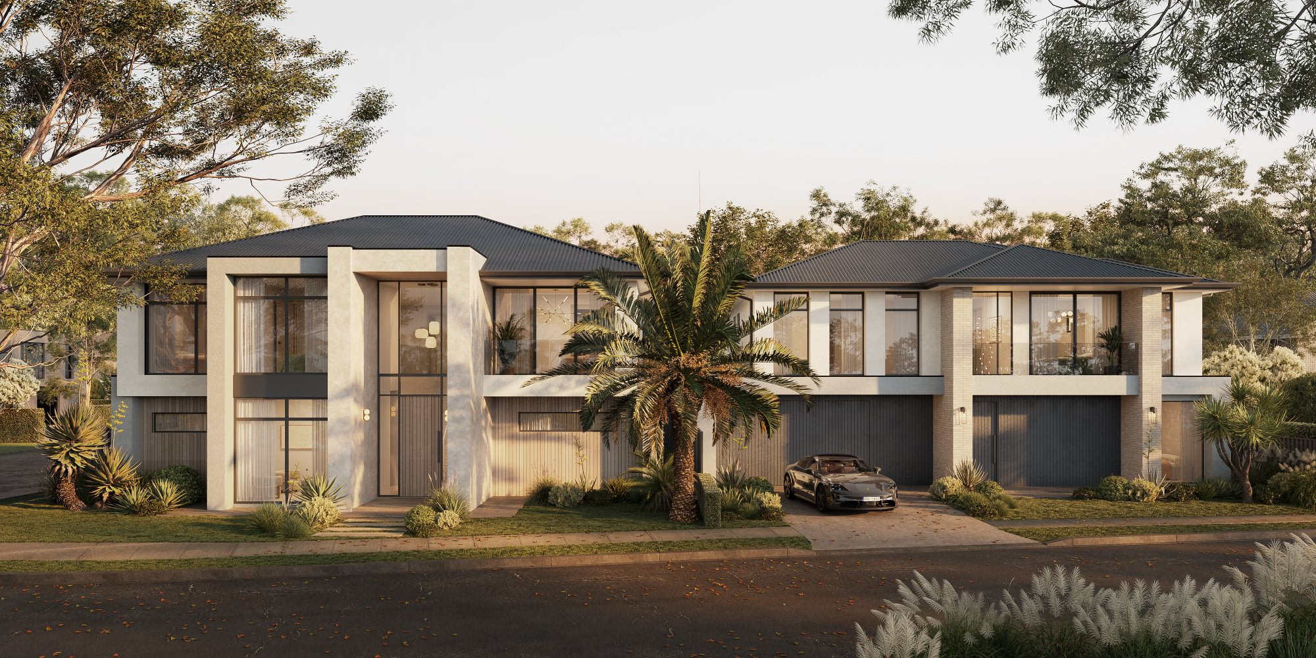
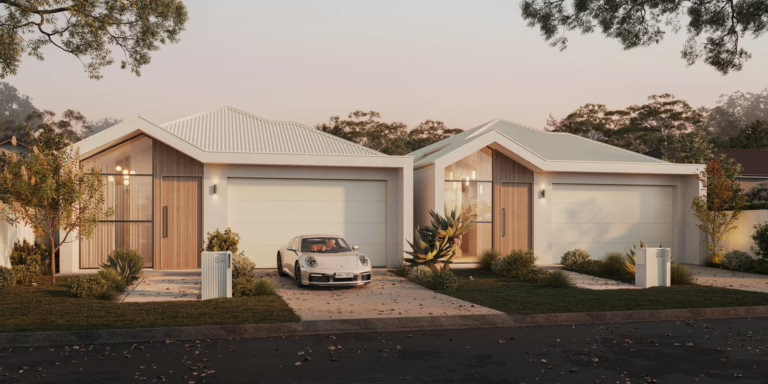
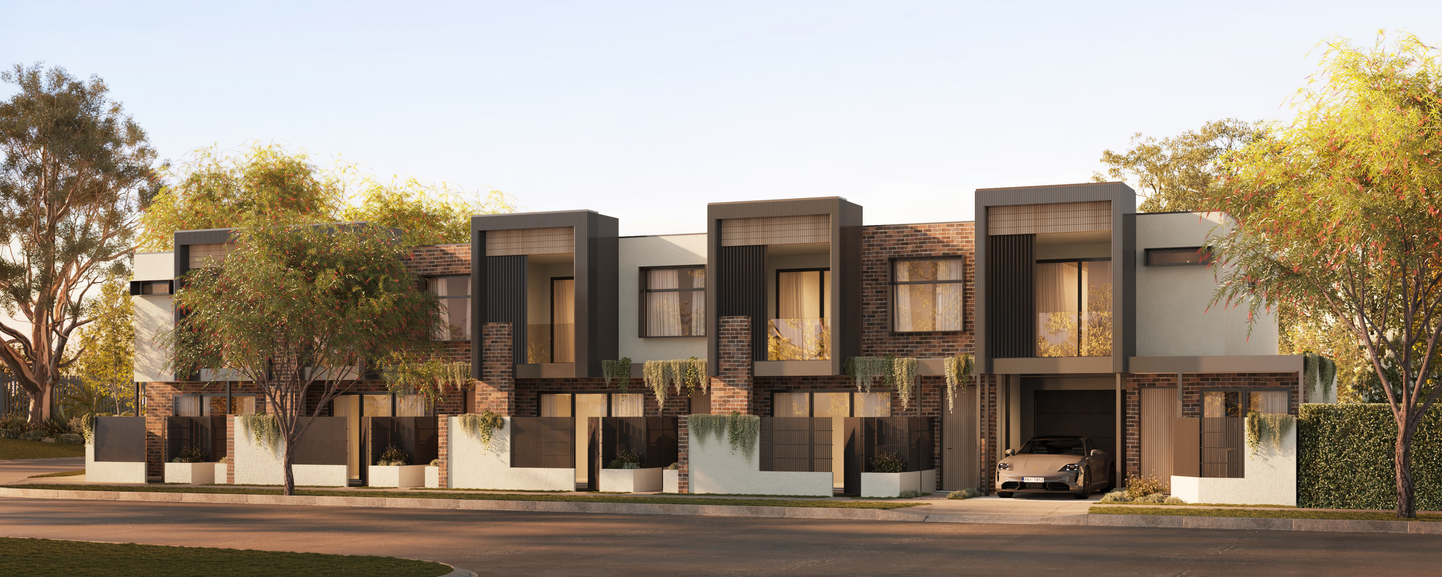
Developments across Adelaide — from a pair of semi-detached homes on a narrow Grange allotment to five dwellings on a Plympton transport corridor, each one resolved around what the site would actually carry.

Recent Reviews 5.0 across all verified Google reviews

Excellent service, able to help with our renovation and bring my dreams into a reality. Great insight and advice given, very timely to get everything back to us. Will be using Scott again for any future house plans.

KimberleyRenovation Client

Scott and the team at SPACE did an amazing job turning my existing bathroom plan into a functional masterpiece. Scott’s eye for detail and ability to problem solve on the spot was exceptional. He went above and beyond which made the end result incredible. Highly recommend.

MatthewRenovation Client

A great experience working with SPACE. Their communication was outstanding from start to finish, and they were always supportive when challenges came up. They actively listened, engaged with all parties involved, and helped smooth the approvals process with ease. Professional, approachable, and genuinely great to work with.

TammyNew Build Client

We contacted Scott to help redesign our bathroom, laundry and toilet for a renovation. He was very professional, timely and accommodating in all his communication. Scott expertly considered all the factors we wanted and utilised the space so much better. Would definitely contract him for future work.

TessRenovation Client

Loved the intricate finer details that went into designing our home. Very easy to communicate with. Great modern designs.

DaniNew Build Client
15
Our Process

A clear path from feasibility to final approval.

A conversation about the site and what you want it to return. We’ll talk through zoning, likely yield, your budget and timeline, and give you an honest read on whether the project is worth pursuing.

Book a Call

An optional add-on service, quoted separately, for clients who want certainty before committing. We test what the site will realistically carry — dwelling count, site coverage, private open space, parking, access and setbacks — so you know the numbers before design begins. Many clients take this up before purchasing a site; others come to us with feasibility already done and move straight to concept design.

We develop layouts that balance yield against liveability, because dwellings that feel compromised are harder to sell and harder to get approved.

We present the concepts with the feasibility reasoning behind them, so you can see not just what is proposed but why it works on this site. Your feedback shapes the next round.

We refine the scheme, then deliver the final package — site plan, floor plans, elevations and 3D renders suitable for finance, marketing and pre-sales.

We coordinate the surveyor, engineer, arborist and any other consultants the site requires, then prepare and lodge documentation for land division and development approval, managing council liaison and neighbour consultation throughout.

Once approvals are through we connect you with South Australian builders experienced in multi-dwelling construction, matched to your project’s scale and programme.

Frequently Asked

Common questions, answered.

It depends on the zone, the site area and frontage, and the private open space, parking and landscaping each dwelling has to provide. The maximum a zone permits and the number a site will comfortably carry are rarely the same figure. A yield assessment — available as an optional add-on, quoted separately — gives you a real number to work from rather than an optimistic one.

Yes. Site feasibility and yield advice is offered as a separate engagement, quoted on its own, and it is the cheapest work you will ever commission on a development. Knowing what a site will realistically carry, and what the constraints will cost you, is far less expensive before settlement than after you own it.

Broadly: assessing what the site allows, preparing the division and development documentation, coordinating consultants such as a surveyor, engineer and arborist, lodging for approval, and working through any council or neighbour issues that arise. We manage the process end to end and explain each stage as it comes.

Regularly. First-time developers usually need guidance as much as drawings — feasibility, consultant coordination, approvals and what to expect at each stage. On a recent Queenstown project the clients went on to start a second development shortly after finishing their first.

It varies with scale and complexity. Straightforward divisions move faster than sites involving significant trees, stormwater issues, traffic assessment or neighbour consultation. We flag the likely timeline at the feasibility stage rather than after lodgement.

Often, yes. Significant and regulated trees restrict where you can build rather than whether you can. Working with an arborist early, including root investigation where needed, usually produces a footprint council will accept. On a Lockleys corner site this approach delivered two homes and kept an established gum.

Most residential developments now need on-site stormwater retention and detention, sized to the site and its perviousness. It affects tank sizing, landscaping area and sometimes the building footprint, so we resolve it during design rather than treating it as a compliance afterthought.

Both, ideally. Yield that produces dwellings nobody wants to live in is a false economy — it slows sales and weakens returns. We resolve density, light, privacy and street presence together, which is also what makes a scheme easier to get approved.

spaces that inspire, designs that elevate.

A bespoke studio in your corner from first sketch to final documentation. Honest advice, considered design, and the same personalised experience, from the first-time family home build to the experienced developer.