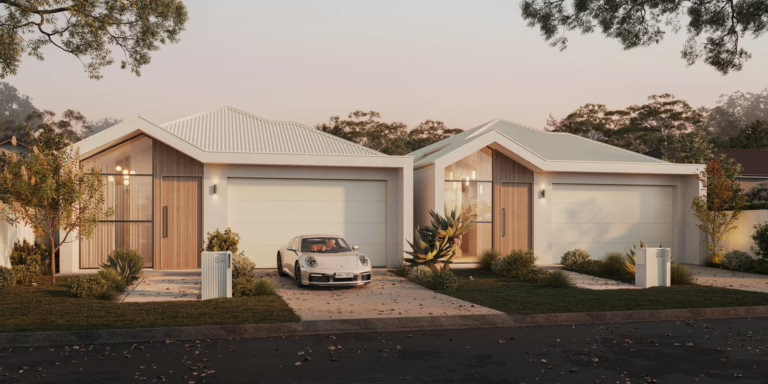

Grange.
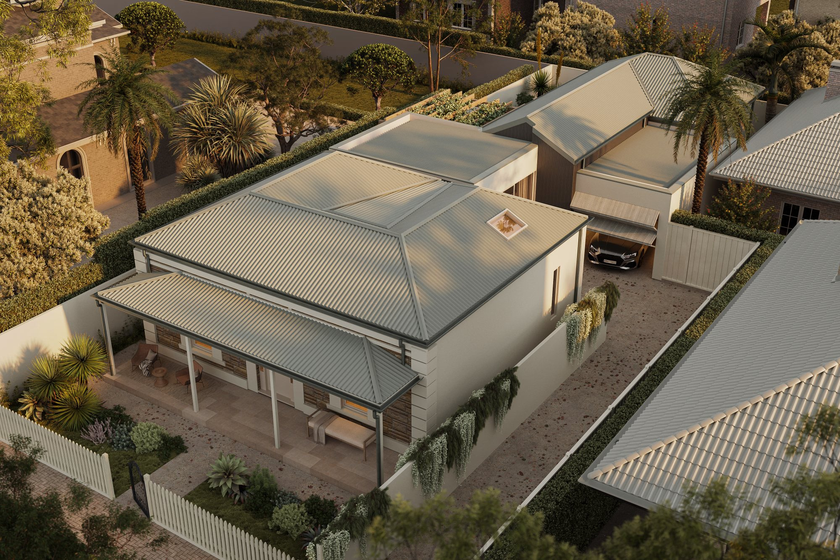
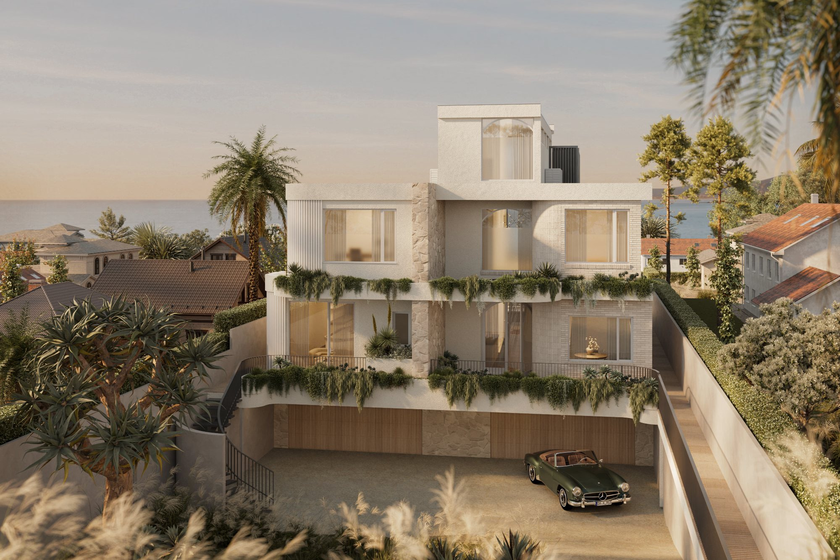
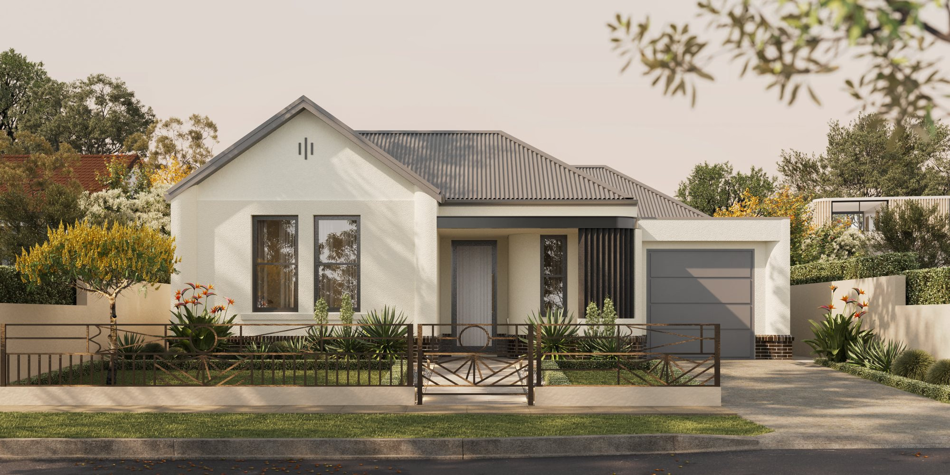
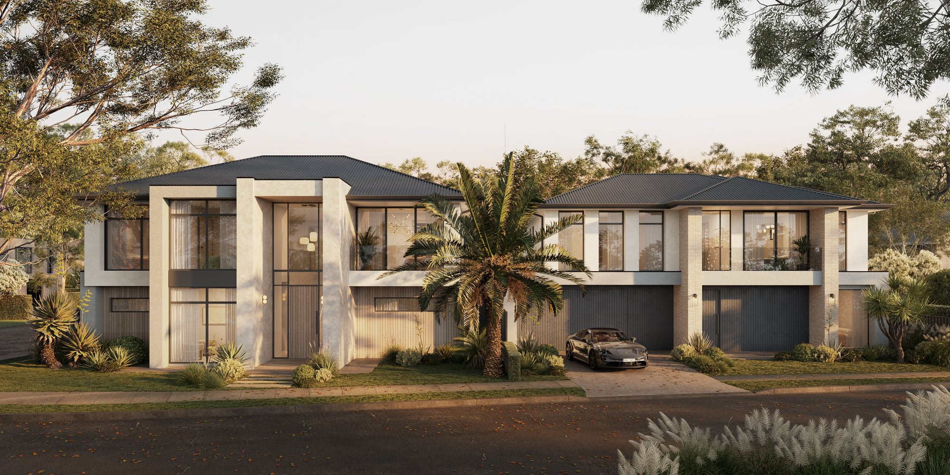
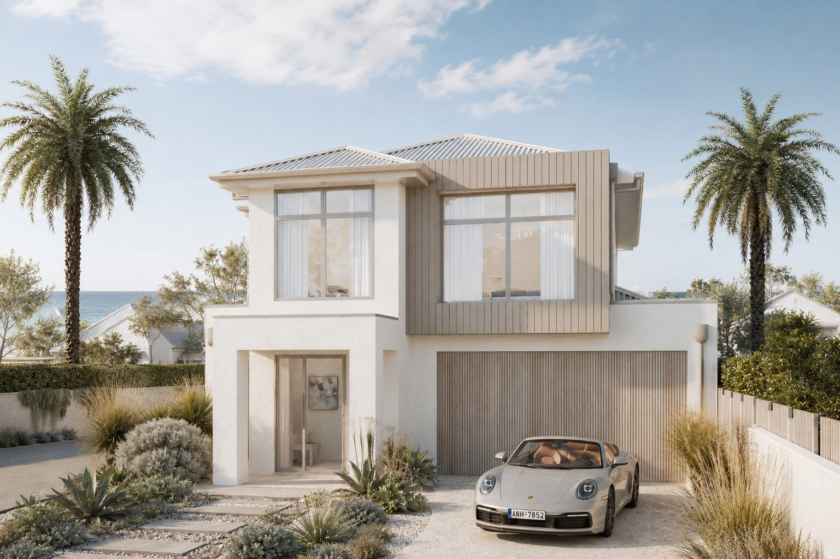
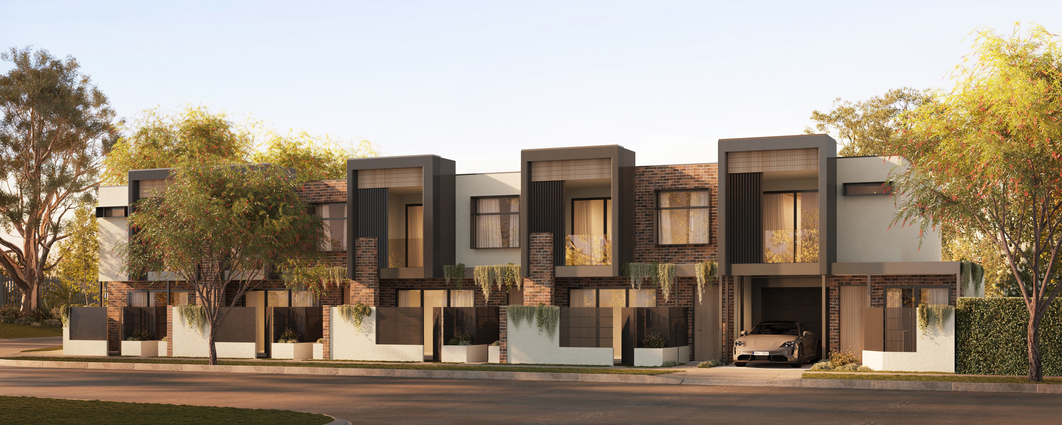
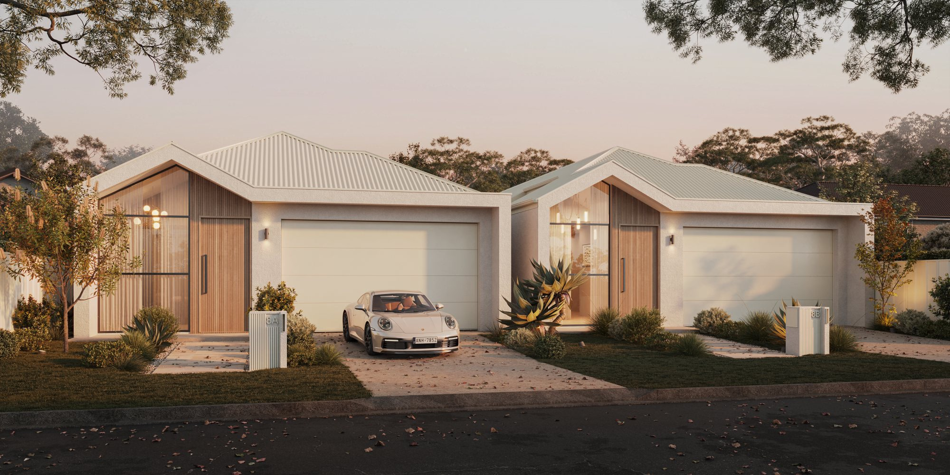
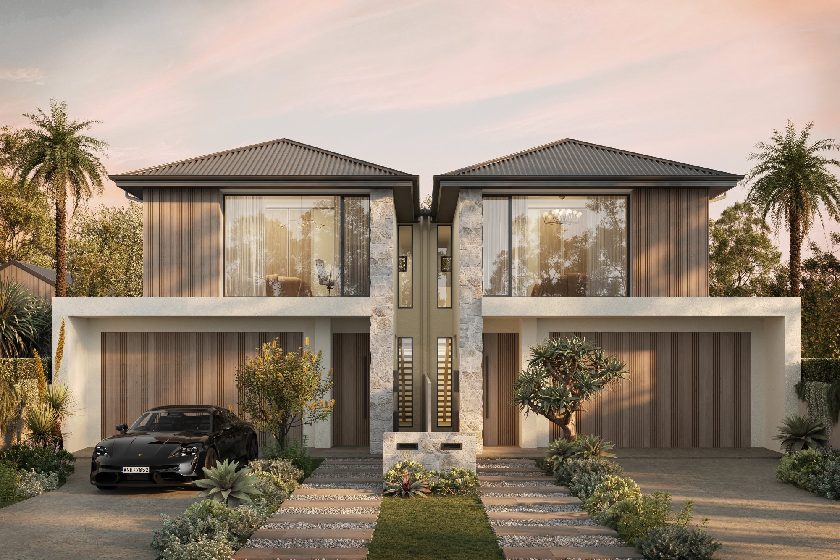
A two-dwelling development in Grange, coastal western Adelaide — a pair of mirrored two-storey semi-detached homes, each 257 m² on an 8.4-metre frontage, planned to feel generous and private on a tight beachside infill site.
- Title
- Grange
- Category
- Development
- Location
- Grange, SA
- Size
- 305m2
- Status
- In Progress
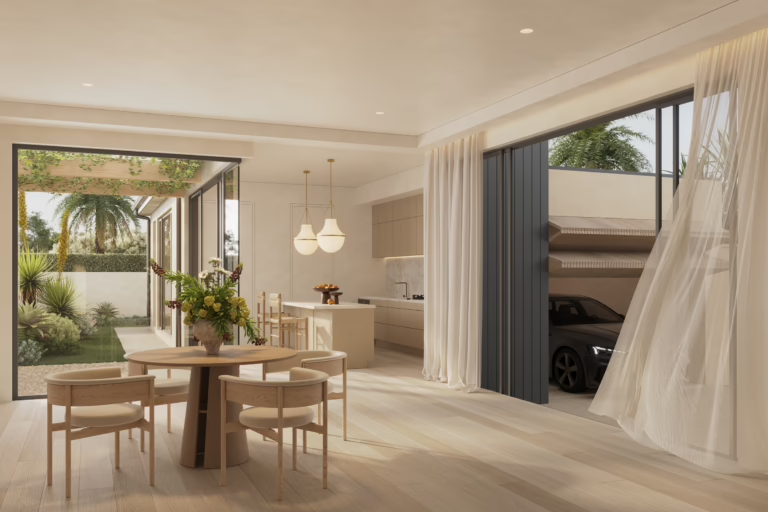
The site — a single established allotment in Grange, minutes from the beach — was significantly underutilised. The brief was to unlock two independent, market-ready dwellings without the compromised, narrow feel that so often defines infill housing. Each residence needed to read as a genuine home rather than half of a duplex: secure off-street parking for two cars, a ground-floor master suite, real outdoor living, and a street presence befitting a beachside address.
Delivering two dwellings that feel individual rather than mirrored and repetitive.
By setting back the shared boundary wall on the development it created a sense that each dwelling was standalone rather than the traditional party wall facade common on semi-detached developments.
SPACE got the planning approval through efficiently and made a narrow block work harder than we thought possible.
The developers