
01
Renovation & Extension Design
Rear extensions, second-storey additions and internal reworks designed around your existing structure — opening up dark, compartmentalised plans without rebuilding what already works.
Home extension and renovation design across Adelaide — founder-led from first measure-up to council-ready documentation, working with the home you already have.
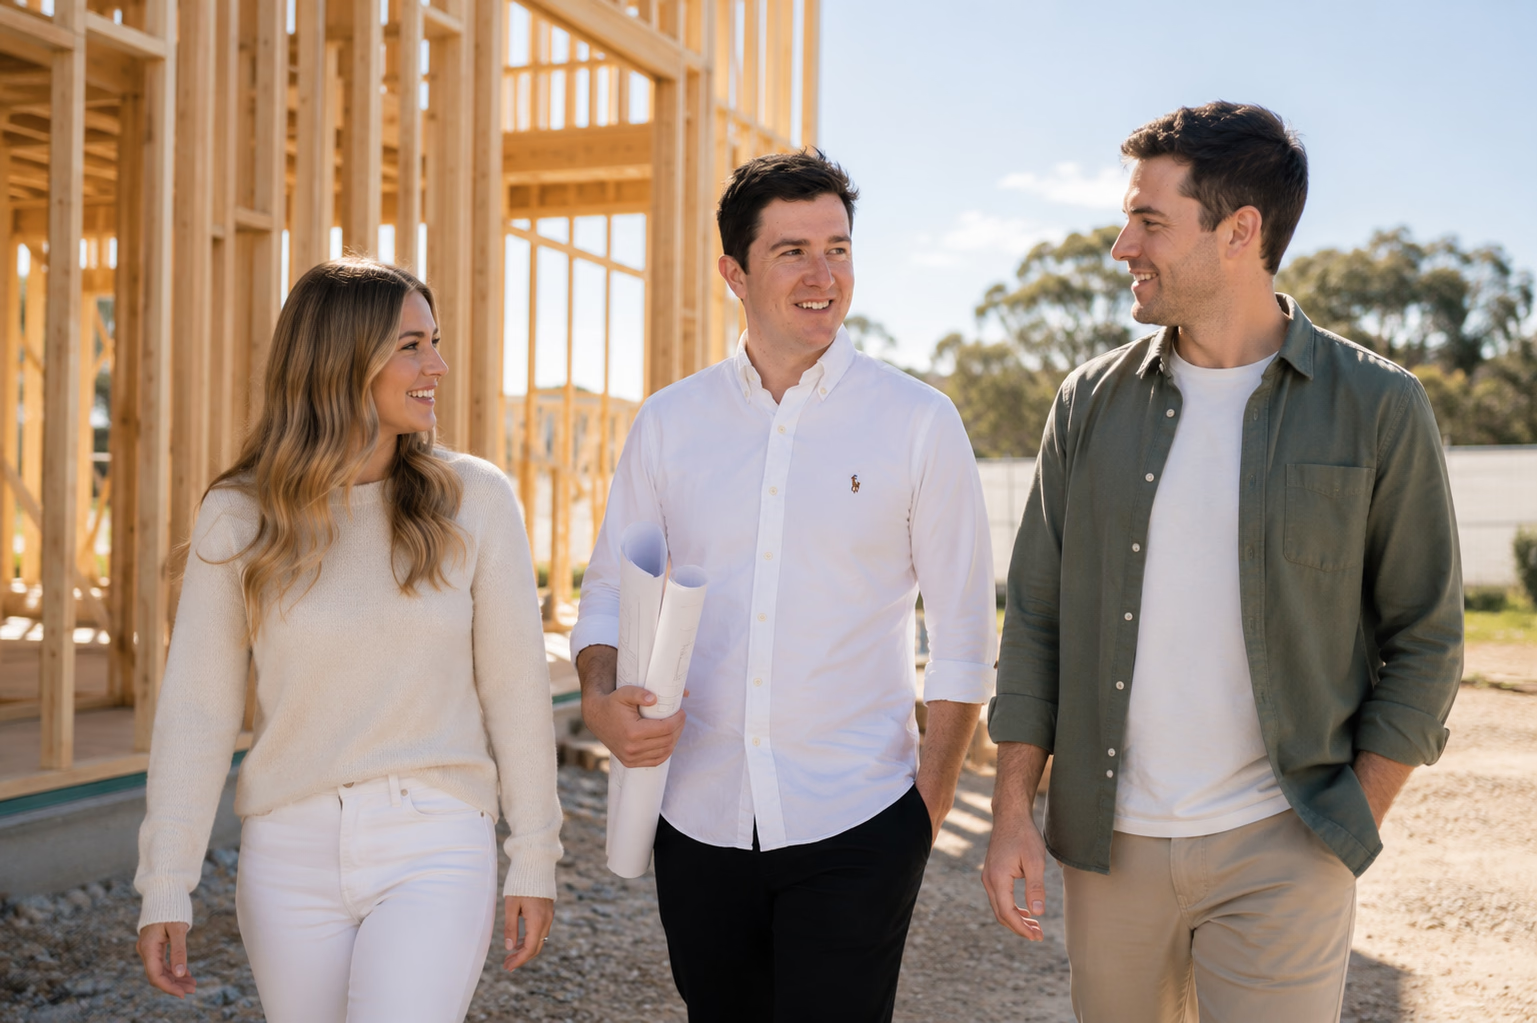
Extending or reworking an existing home carries questions a new build never does. What’s structural? What will council approve? What’s actually worth spending on? We work through those answers with you before a single wall moves — so the design is resolved, documented and approvable, not discovered on site.
Function as the foundation, aesthetics as the finish. We start with how the existing home fails you, then design around how you actually want to live.
A personal, consistent design process led by the founder & lead designer, from the first walk-through of your home to the final documentation set.
No jargon, no surprises. Renovations carry more unknowns than new builds — we name them early and explain each one in plain English.
Guiding clients through design, feasibility, heritage and council requirements, and the decisions that quietly determine what a renovation costs.
Rear extensions, second-storey additions and internal reworks designed around your existing structure — opening up dark, compartmentalised plans without rebuilding what already works.
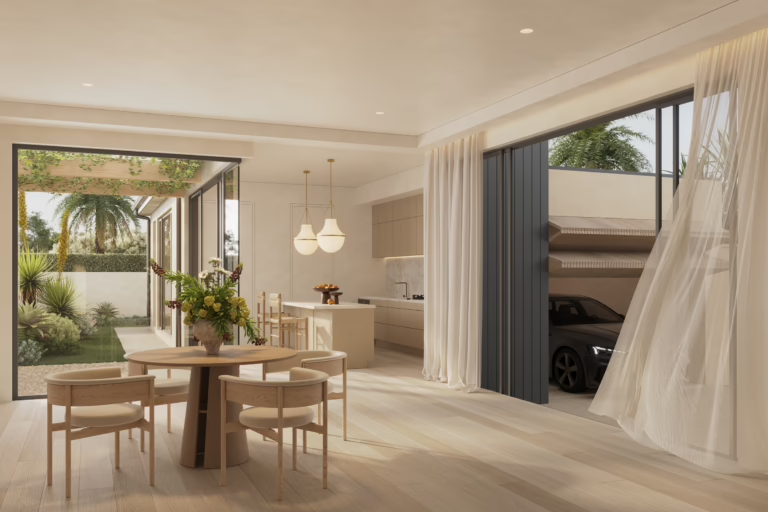
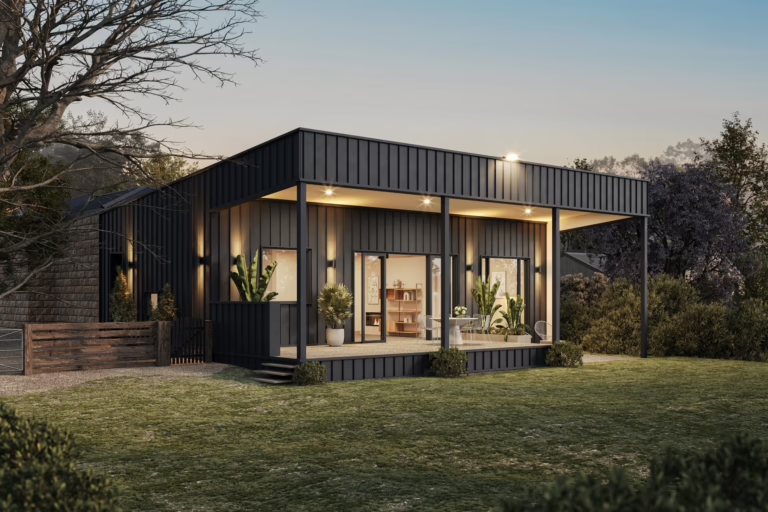
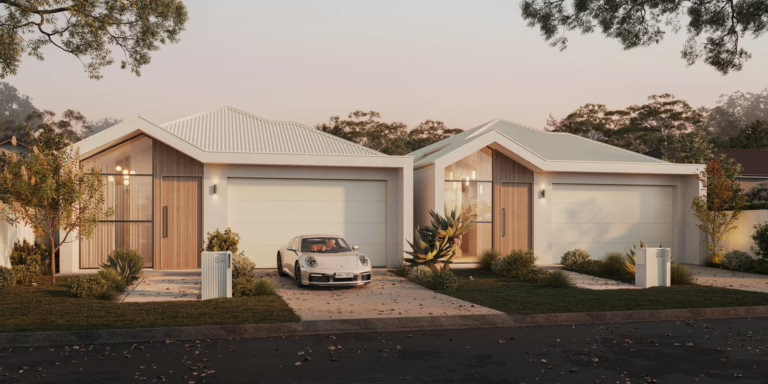
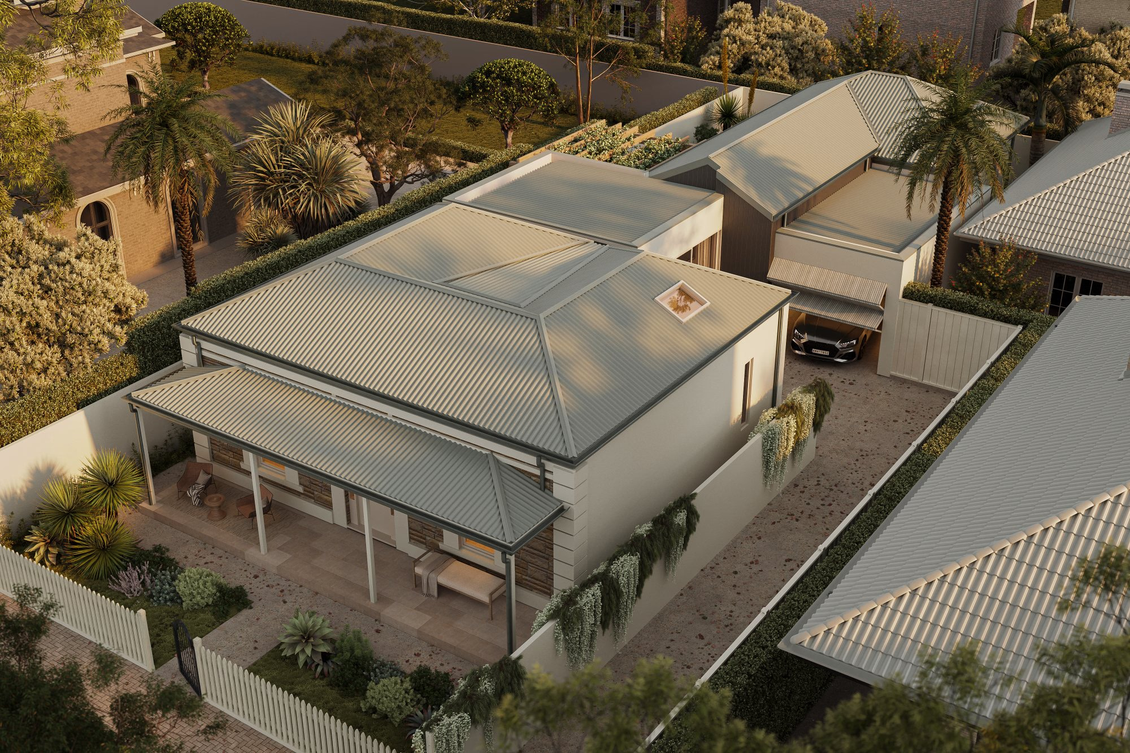
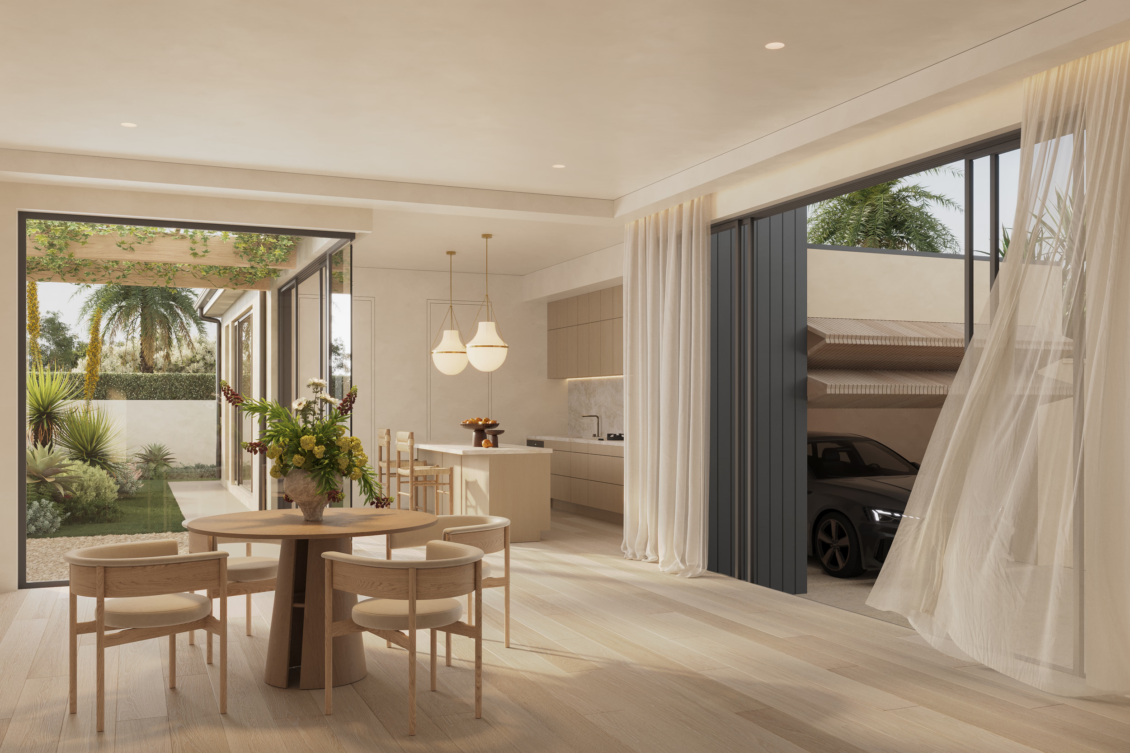
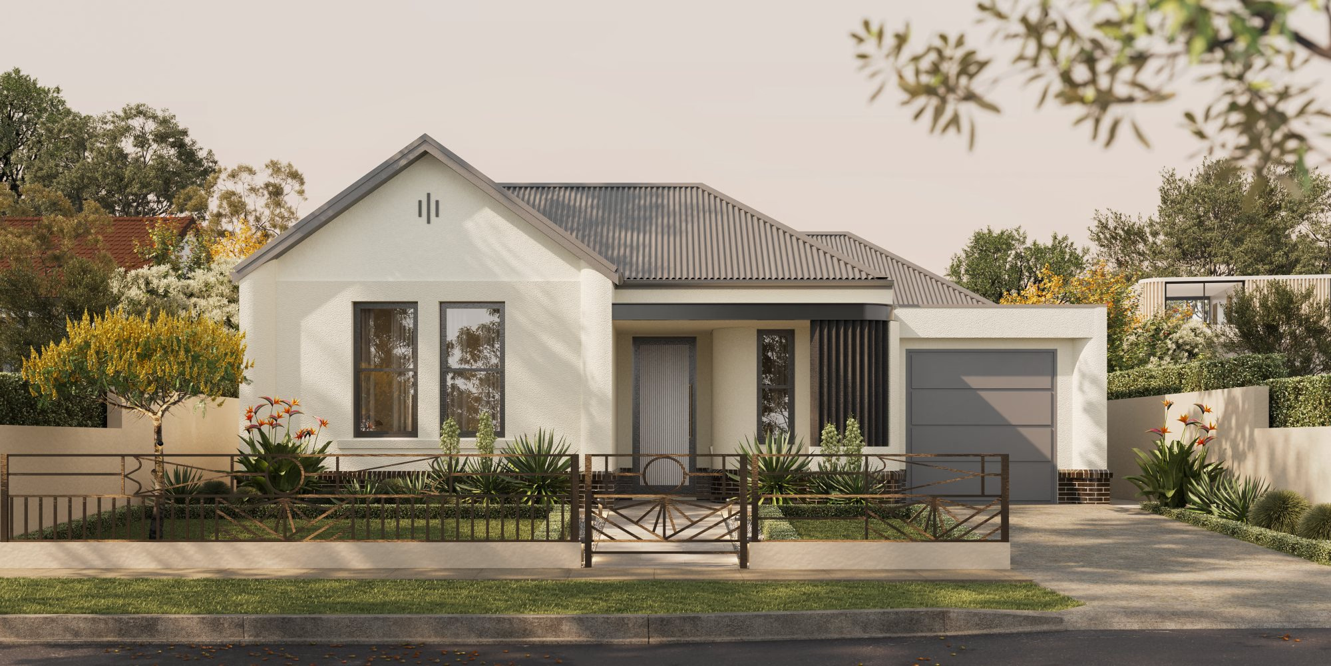
Realistic 3D renders and walkthroughs let you see the new alongside the old before you commit — how the addition meets the existing roofline, how light moves through the reworked plan, and how the facade reads from the street.
End-to-end management of the approval process, including heritage overlays, significant trees, site coverage and setbacks — documentation, lodgement and council liaison handled for you.
Renovation work rewards builders who have done it before. SPACE connects you with established South Australian builders and trades experienced in working on existing homes.
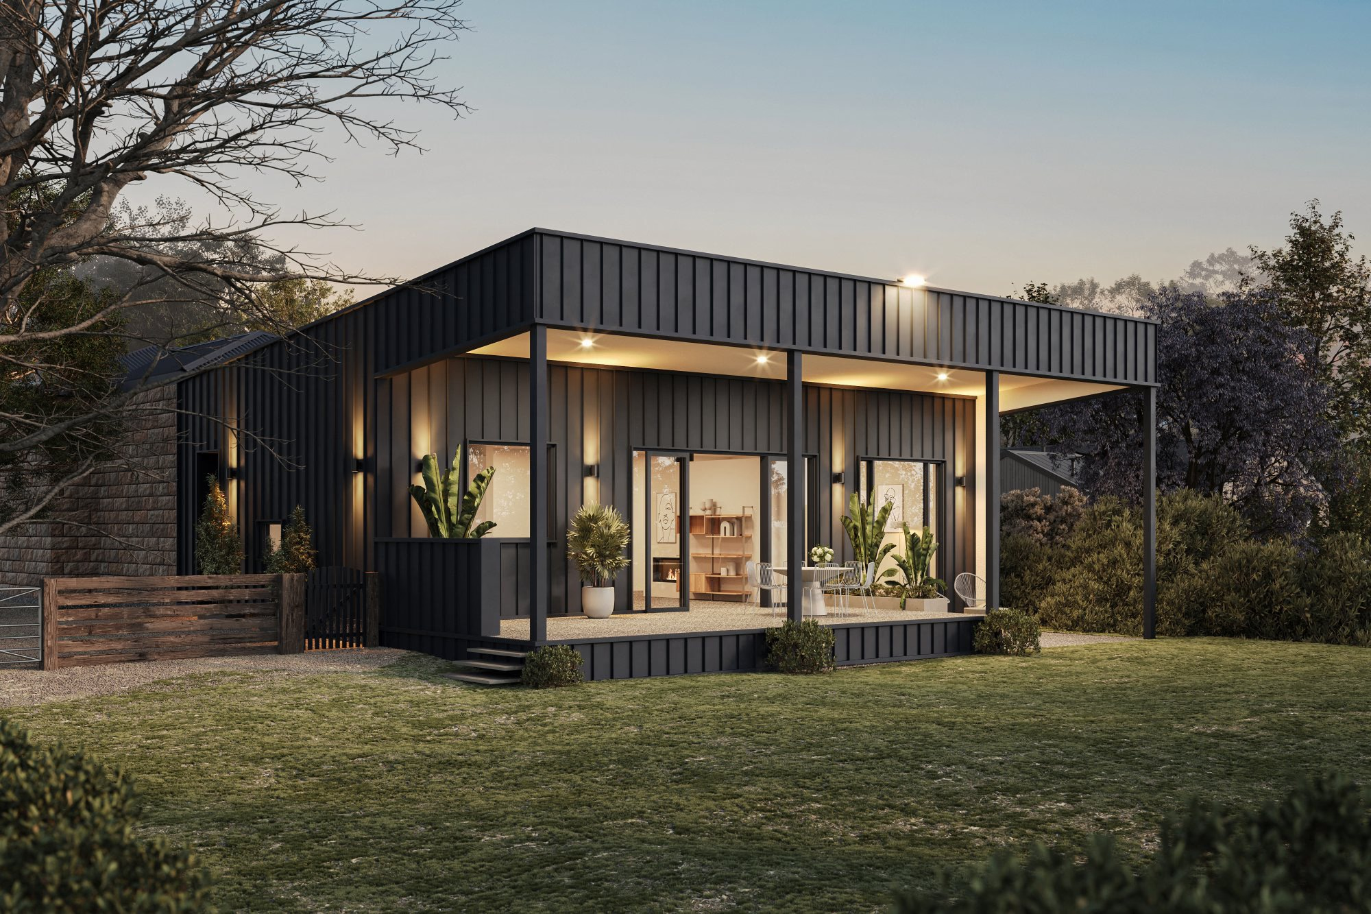
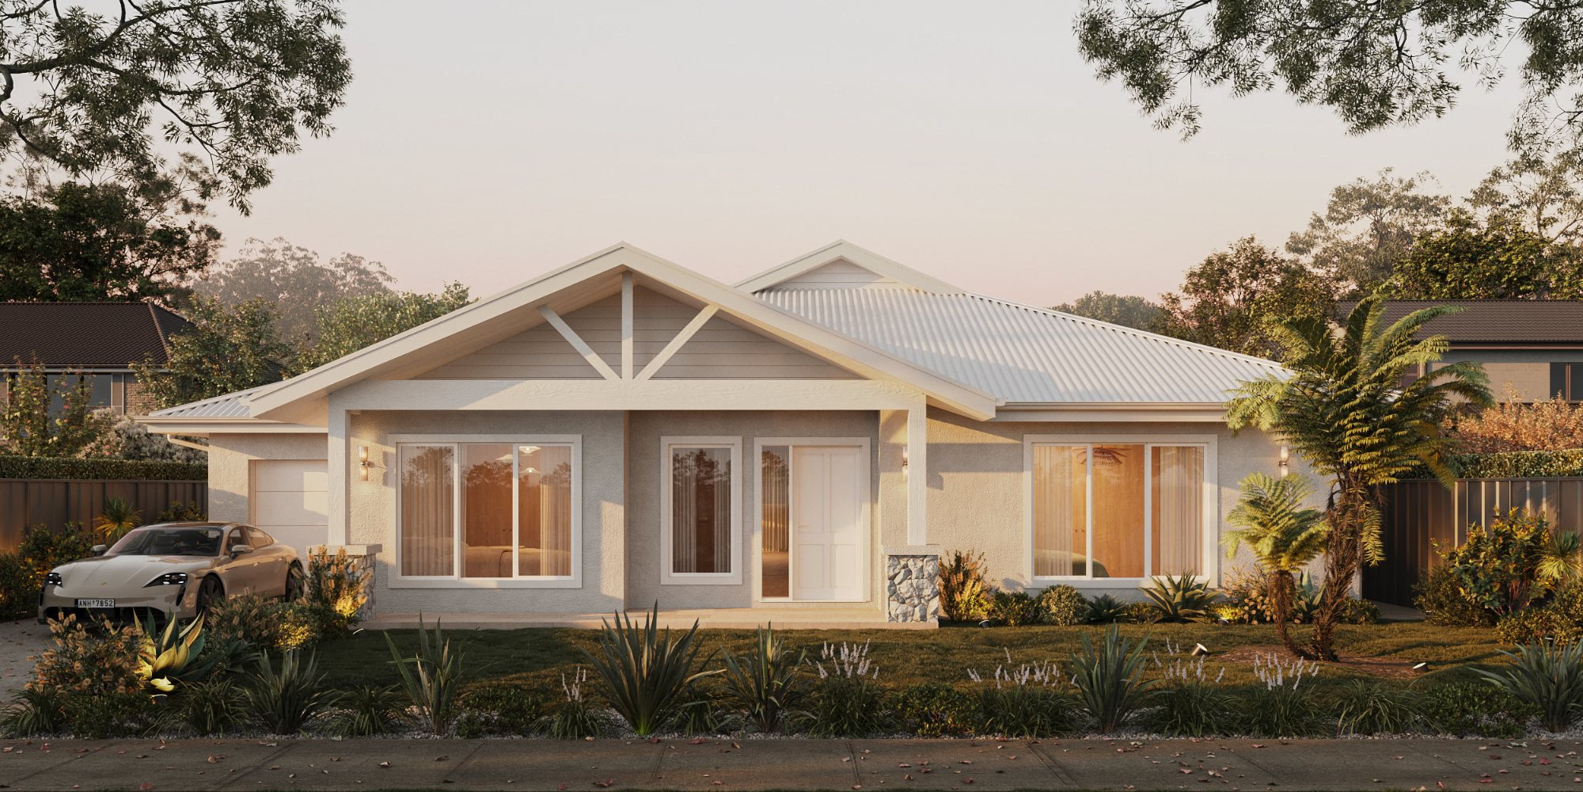
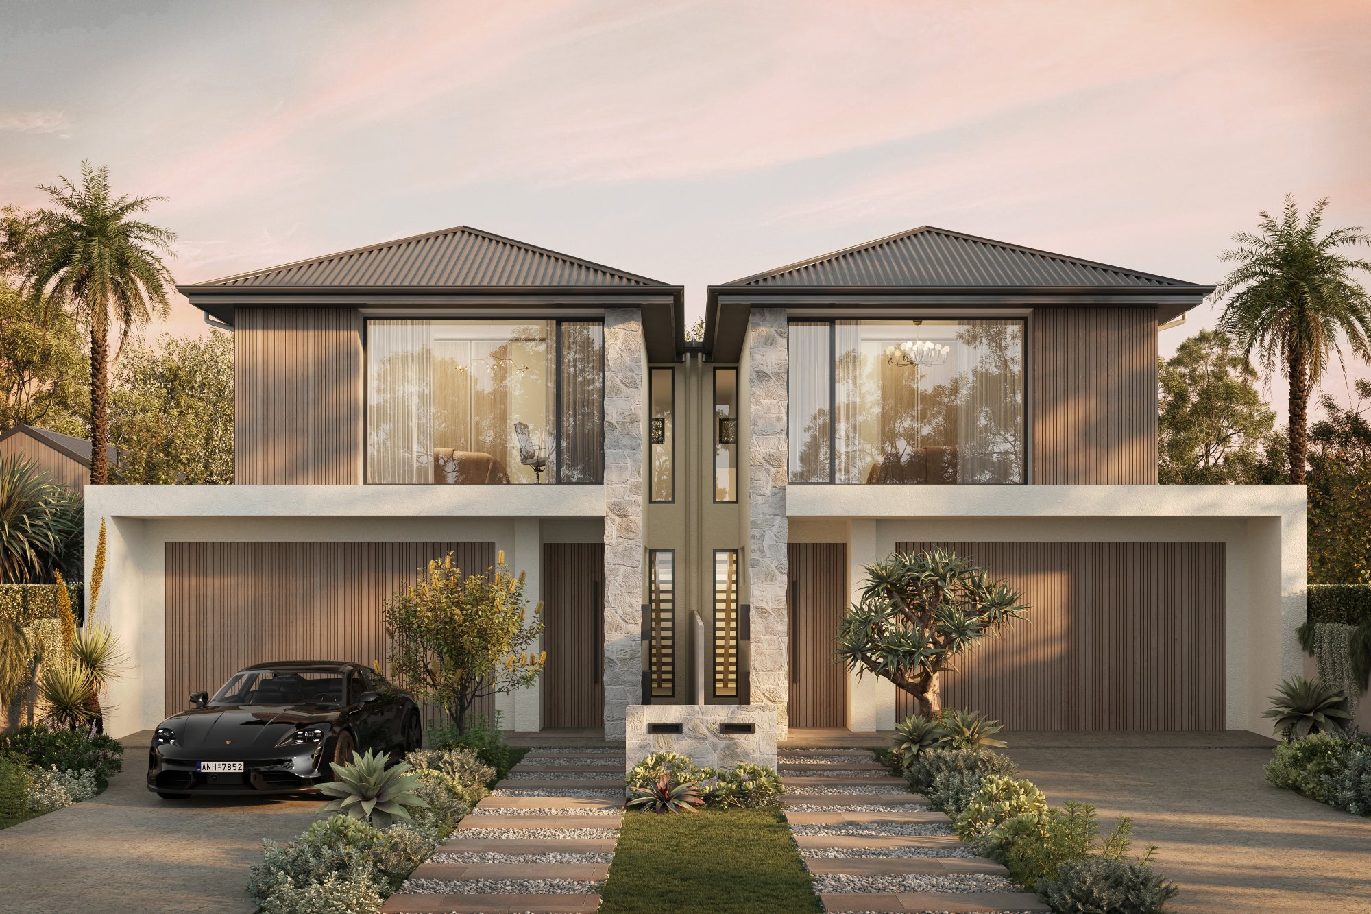
Renovations and extensions across Adelaide — from a heritage villa in Norwood to a 1970s family home in Fulham Gardens, each one shaped by what was already standing.
A face-to-face conversation at your home. We’ll walk through what isn’t working, what you want it to become, and talk openly about scope, budget and whether extending is the right move at all.
Book a CallWe document the home as it actually is — levels, structure, services and site constraints. Accurate existing drawings are what stop expensive surprises appearing halfway through construction.
We’ll explore layouts and options that work with the existing structure rather than fight it, weighing what’s worth keeping against what’s worth changing, including materials and finishes that tie the new work to the old.
We’ll present the concepts so you can properly picture the finished home, new alongside existing. Your feedback guides where it goes next.
Based on your input we’ll refine the concept until it’s a perfect fit, then present the final package — floor plans, elevations and 3D renders of your reworked home, neatly packaged for you to take home.
We’ll prepare and lodge the documentation required for planning and building consent, including any heritage overlay or significant tree requirements, and act as your liaison with council from there.
Once the approvals are ticked off we’ll place you in the safe hands of South Australia’s most respected builders — in particular those experienced in renovation and extension work, where building around an existing home is its own skill.
Most extensions and structural alterations in South Australia need development approval, which covers both planning consent and building consent. Some minor internal work is exempt. We assess exactly what your project needs at the first consult, then manage the documentation, lodgement and council liaison from there.
It depends almost entirely on what is already there. If the existing structure, orientation and roof are sound, extending is usually better value — you are paying for new space rather than replacing space that already works. Where the existing home is poorly oriented or structurally tired, a rebuild can cost less across the whole project. We will give you an honest read at the first consult rather than steering you toward the bigger job.
Design fees are quoted per project once we understand the existing home, the scope and the level of documentation you need. Renovations vary more than new builds because the existing structure sets the terms — a rear extension on a straightforward 1970s plan is a different exercise to a second storey over a character villa.
Most renovations and extensions move from first consult to council-ready documentation over a few months, depending on scope, council requirements and how quickly decisions are made along the way. Heritage overlays and significant trees add time at the approval stage rather than the design stage.
Usually yes, but the design has to earn it. Extensions to character and heritage homes are typically expected to sit behind the original dwelling, keep the streetscape intact, and be distinguishable from the original rather than imitating it. We have worked through heritage overlay requirements alongside council heritage advisors on projects in Norwood and Prospect.
Often, yes. Significant and regulated trees restrict where you can build, not whether you can. We collaborate with arborists, including root investigation where needed, to find a footprint council will accept without removing the tree. On a recent Lockleys project this approach delivered a compliant outcome and kept an established gum.
If you have them they are a useful starting point, but we still measure the home ourselves. Existing plans are frequently out of date, and building from an inaccurate base is where renovation budgets get into trouble.
Where it helps, yes. For renovations they are particularly valuable, because the hard part to picture is how the new work meets the existing home — the roofline junction, the change in ceiling height, and how the facade reads from the street.
Custom home design, founder-led from first sketch through to council-ready documentation. Tailor-made spaces designed around how you actually live.
Explore New Homes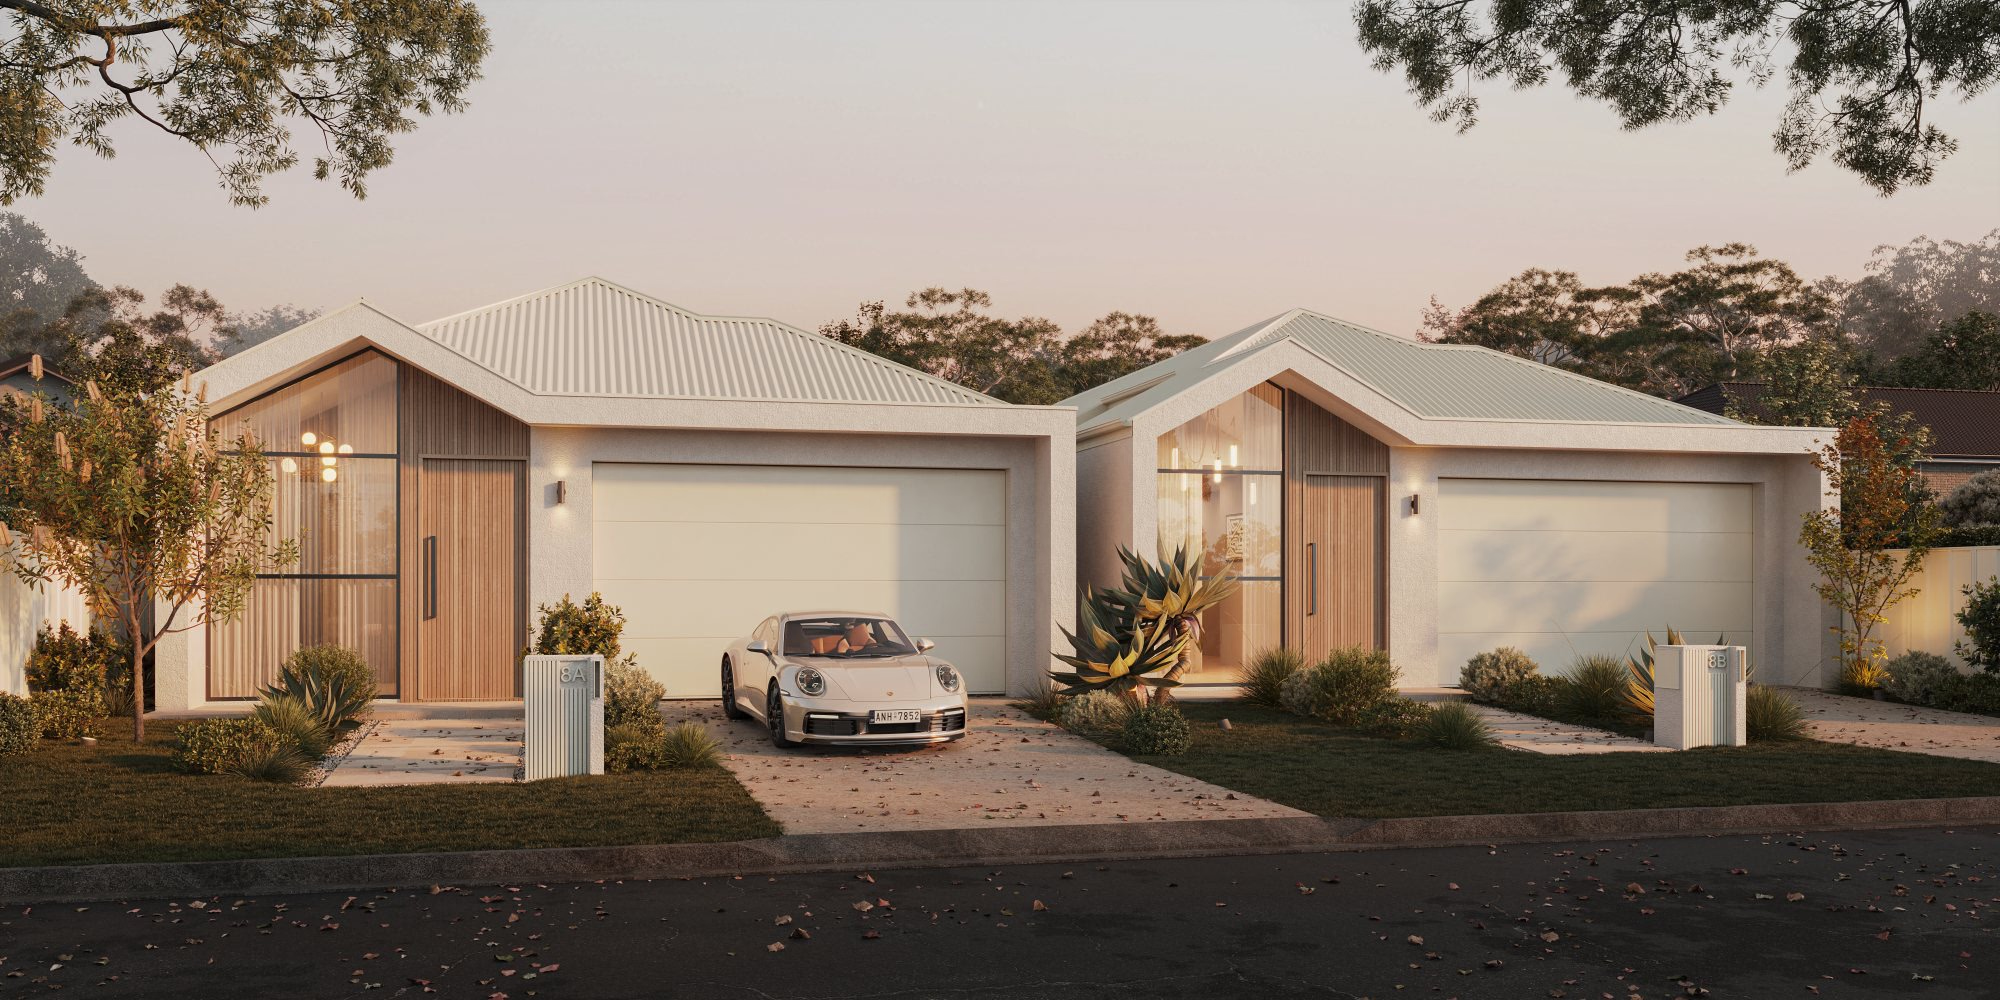
Strategic design for developers seeking efficient approvals, practical construction outcomes and strong project returns without compromising design quality.
Explore Developments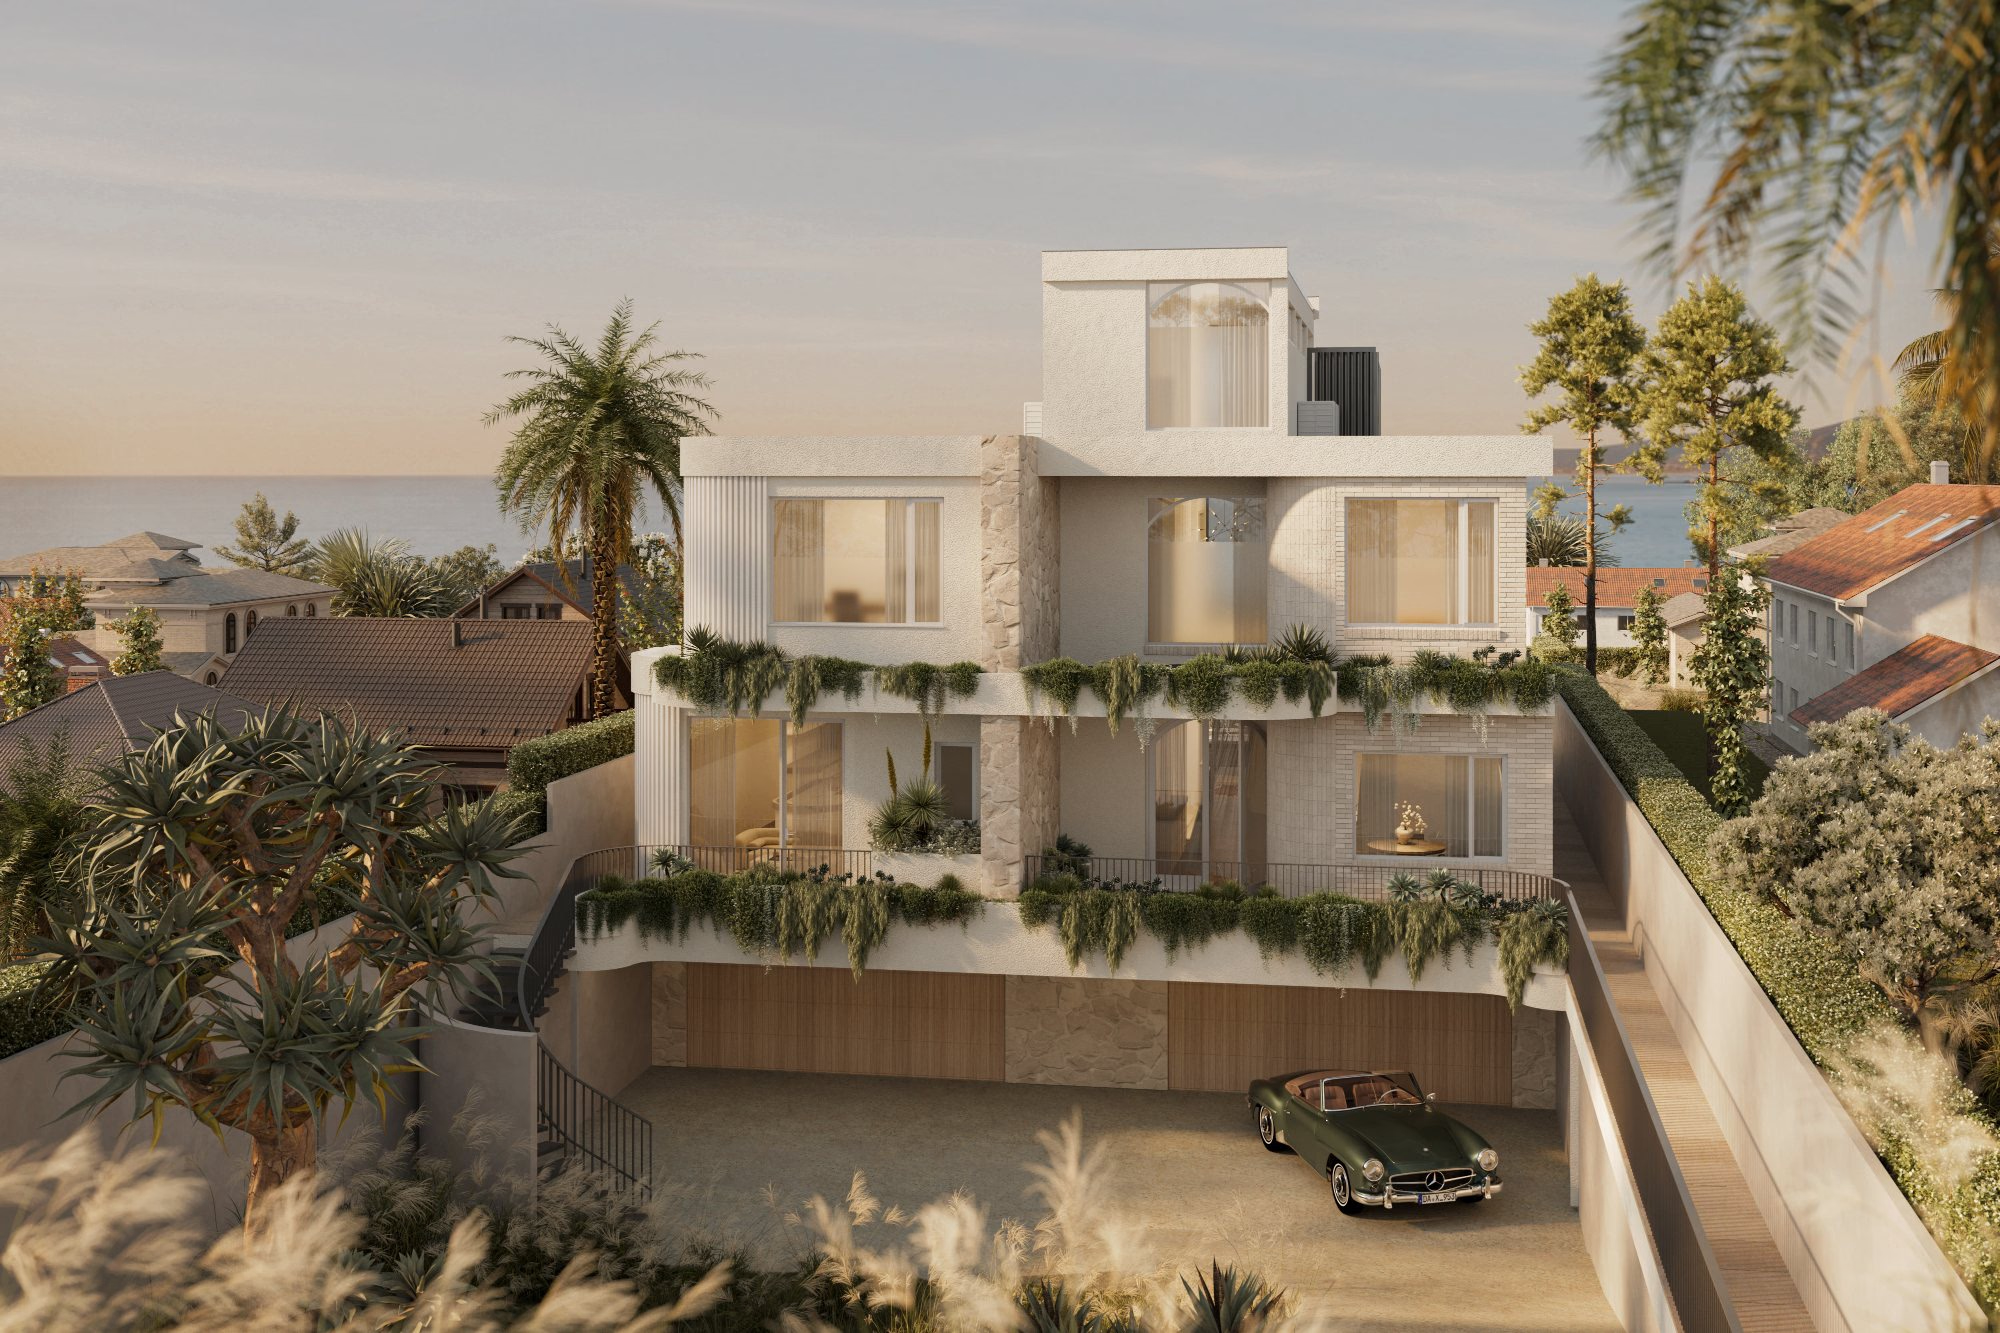
A bespoke studio in your corner from first sketch to final documentation. Honest advice, considered design, and the same personalised experience, from the first-time family home build to the experienced developer.