
Fulham Gardens.
Renovation of a 1970s home in Fulham Gardens, western Adelaide — a budget-conscious reworking that opens a dark, compartmentalised plan to natural light and the pool beyond, adds a bedroom, and gives the house the street presence it never had.
- Title
- Fulham Gardens
- Category
- Renovation
- Location
- Fulham Gardens, SA
- Size
- 220m2
- Status
- In Progress
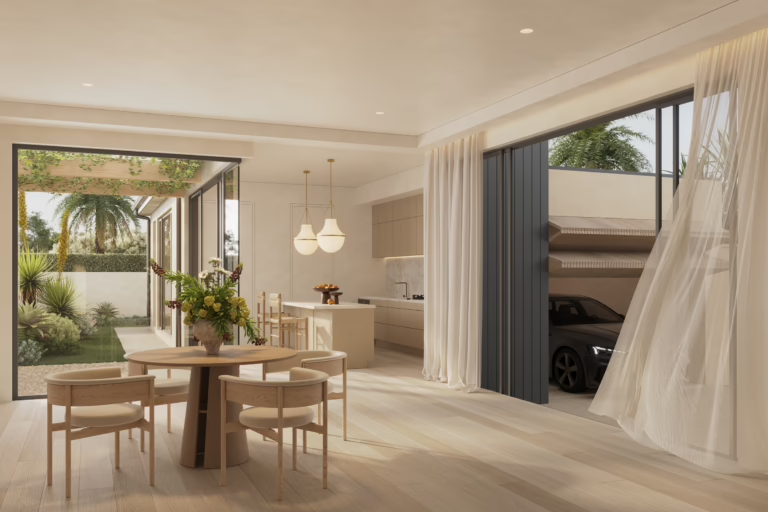
A growing family had outgrown their 1970s home, finding the existing layout dark, compartmentalised and disconnected from everyday family life. While the location was ideal, the home lacked natural light, open-plan living, visual connection to the pool area, and the lacked a welcoming street presence they had always envisioned.
Budget constraints, reduction of structural elements required, lack of clarity on dream facade.
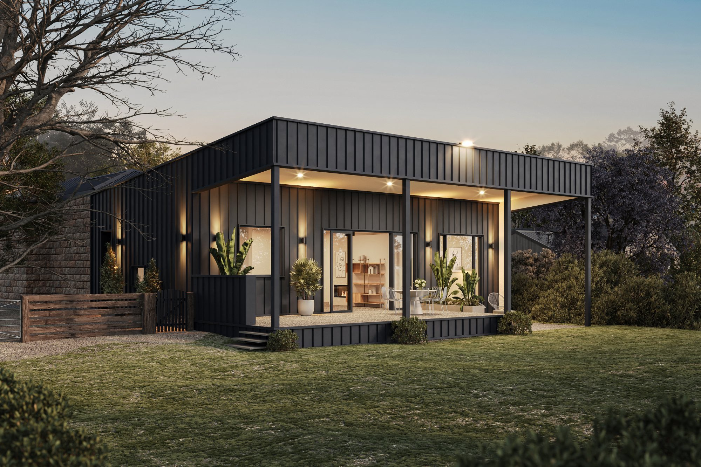
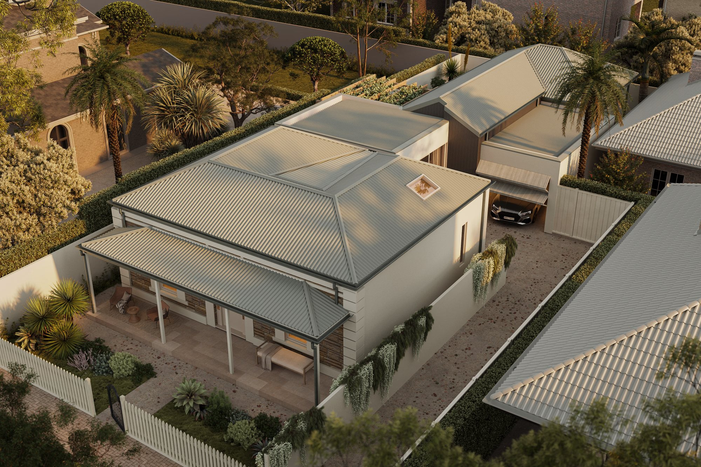
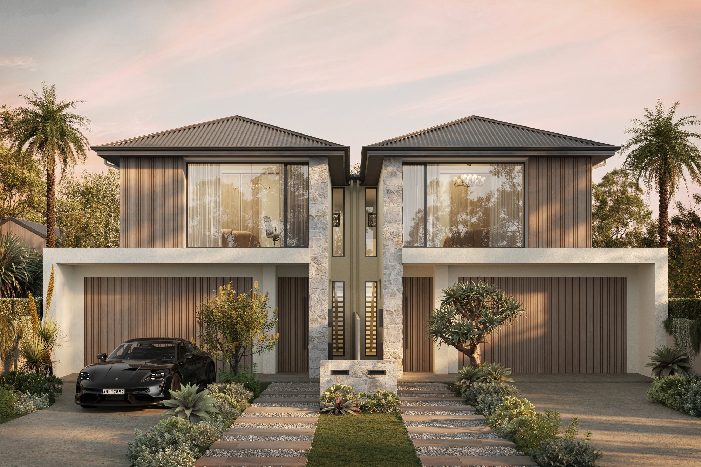
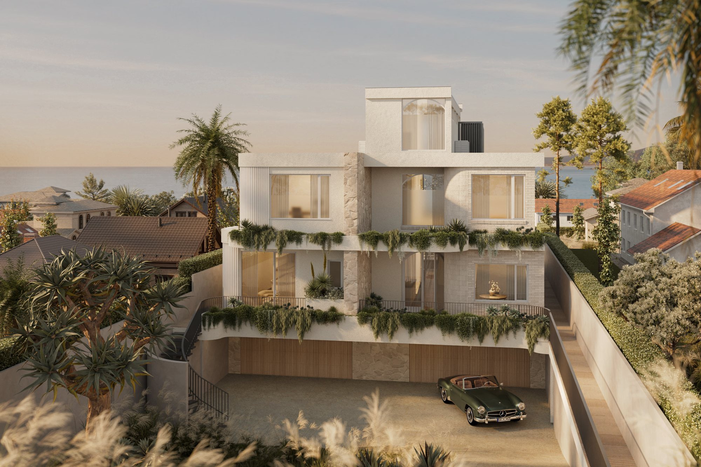
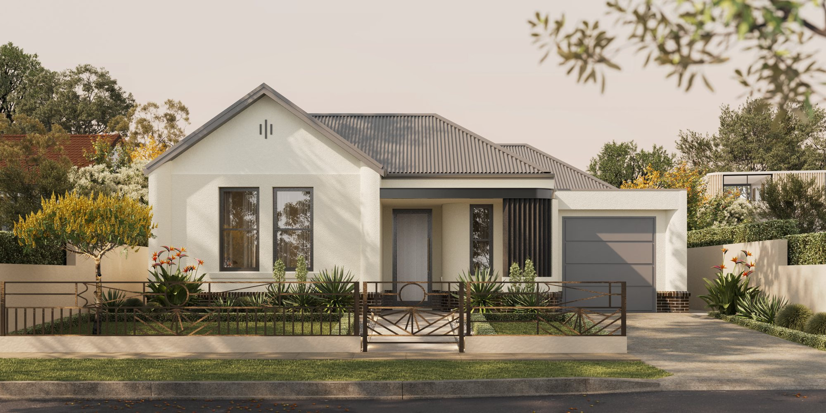
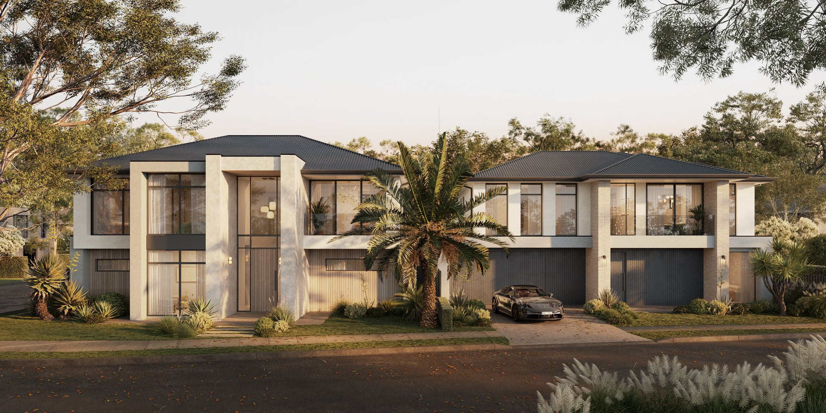
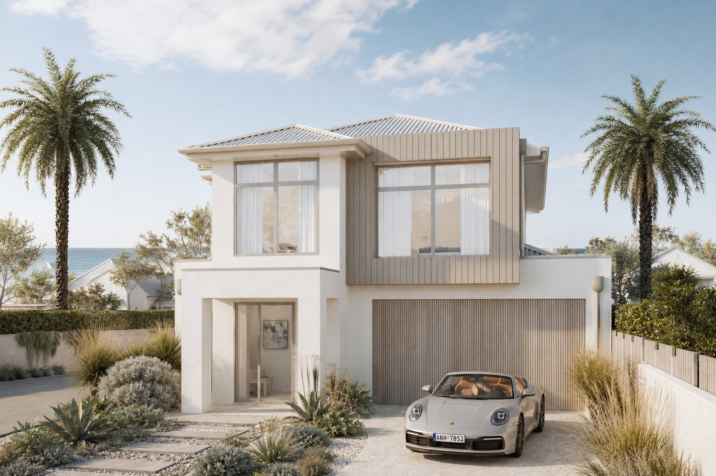
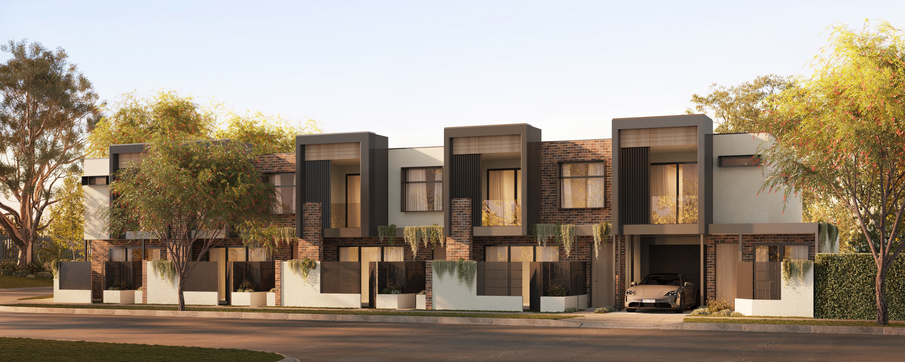
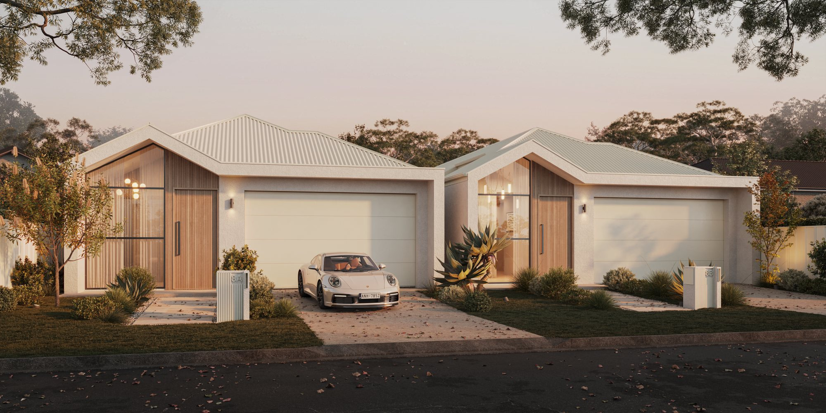
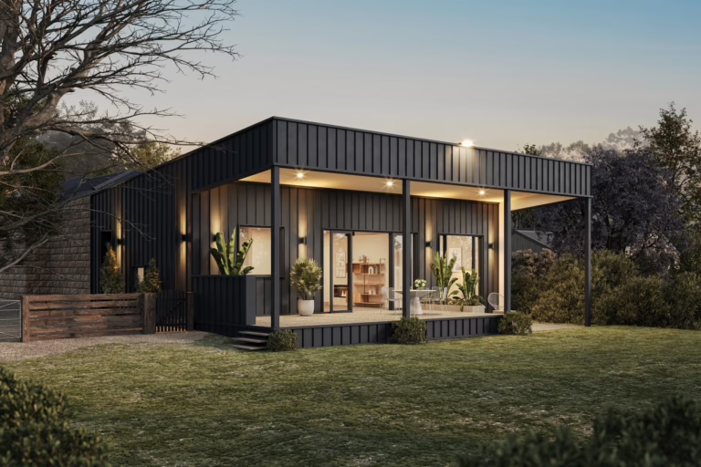
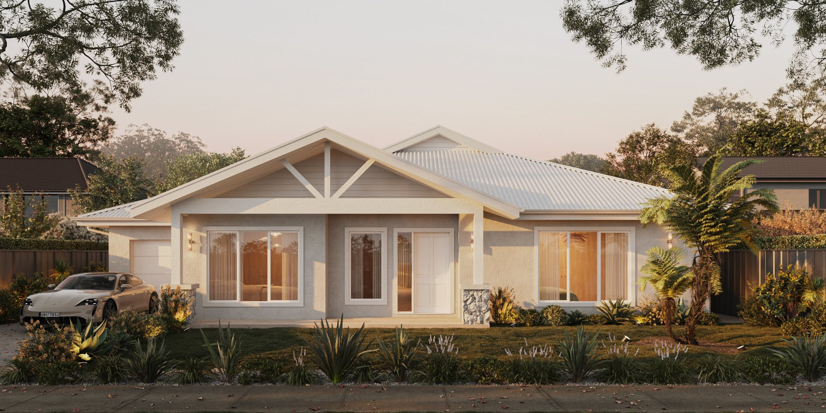
By minimising structural alterations, the design introduced an additional bedroom, enhanced natural light through skylights, improved indoor-outdoor connection, and utilised 3D visualisation to confidently refine a facade aligned with the clients’ vision.
The 3D walkthrough made it real for us. We could finally see the facade we’d been trying to describe, and it made deciding on our renovation easy.
The owners