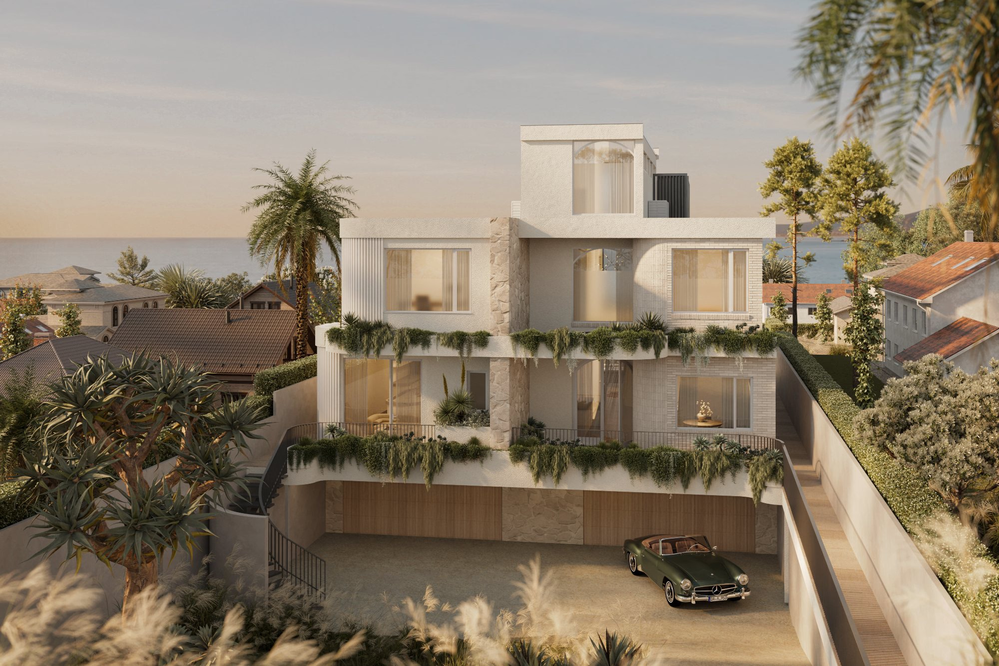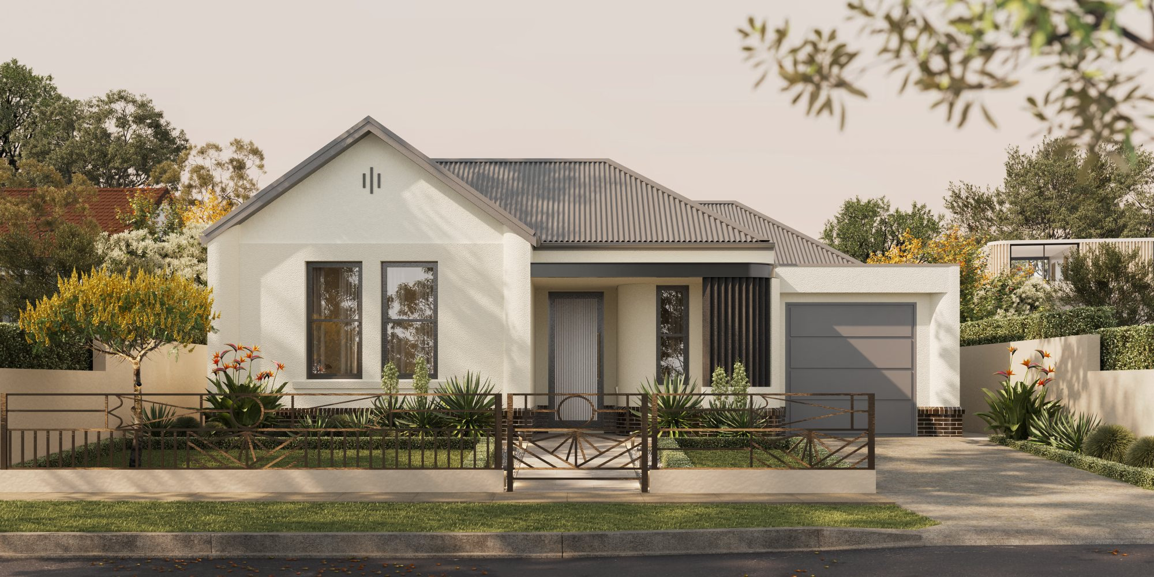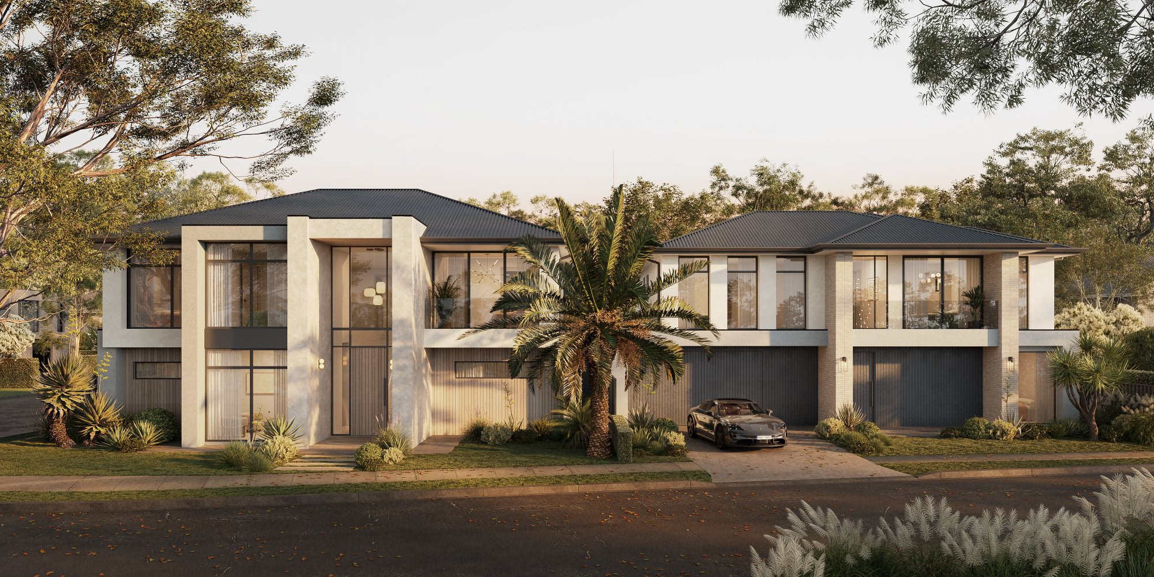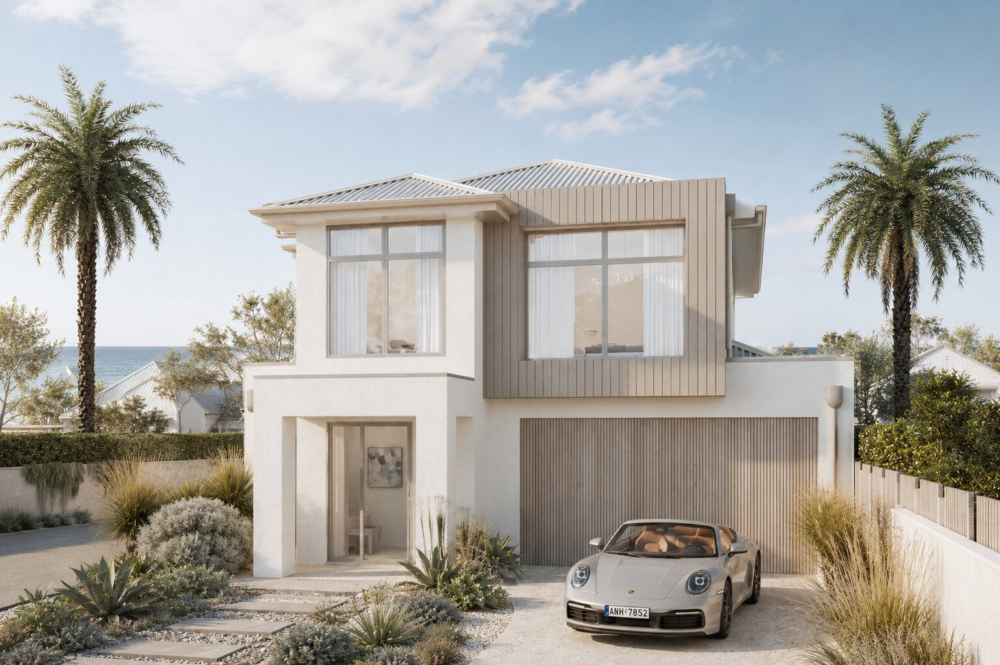
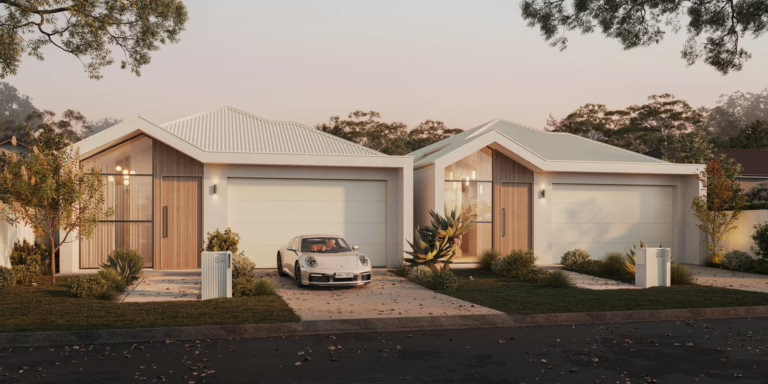

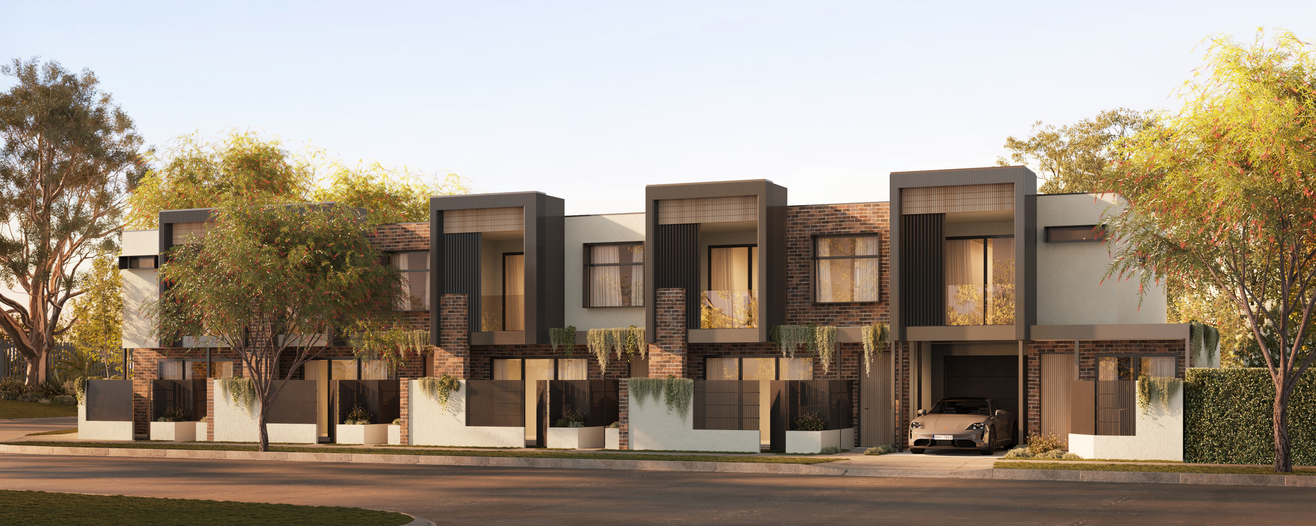
Plympton.
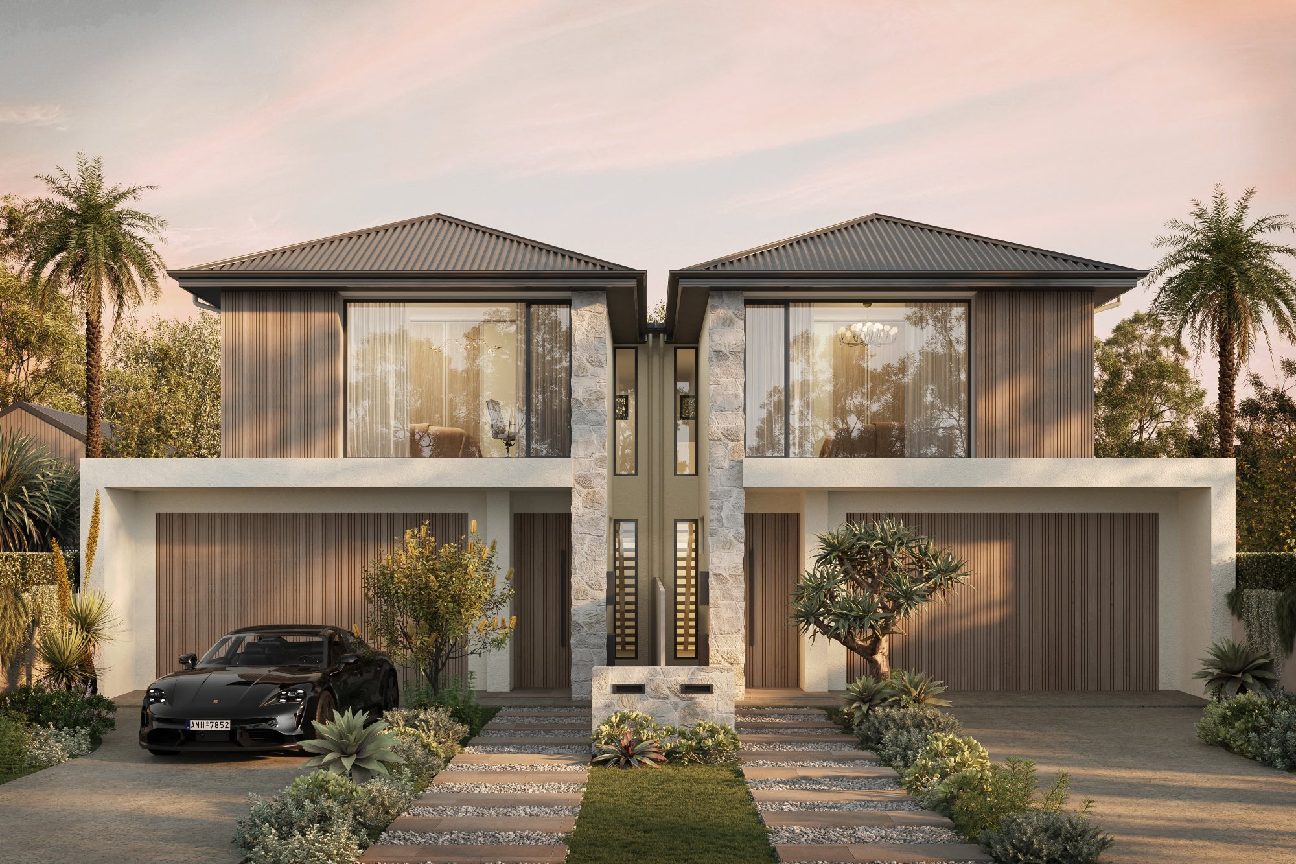
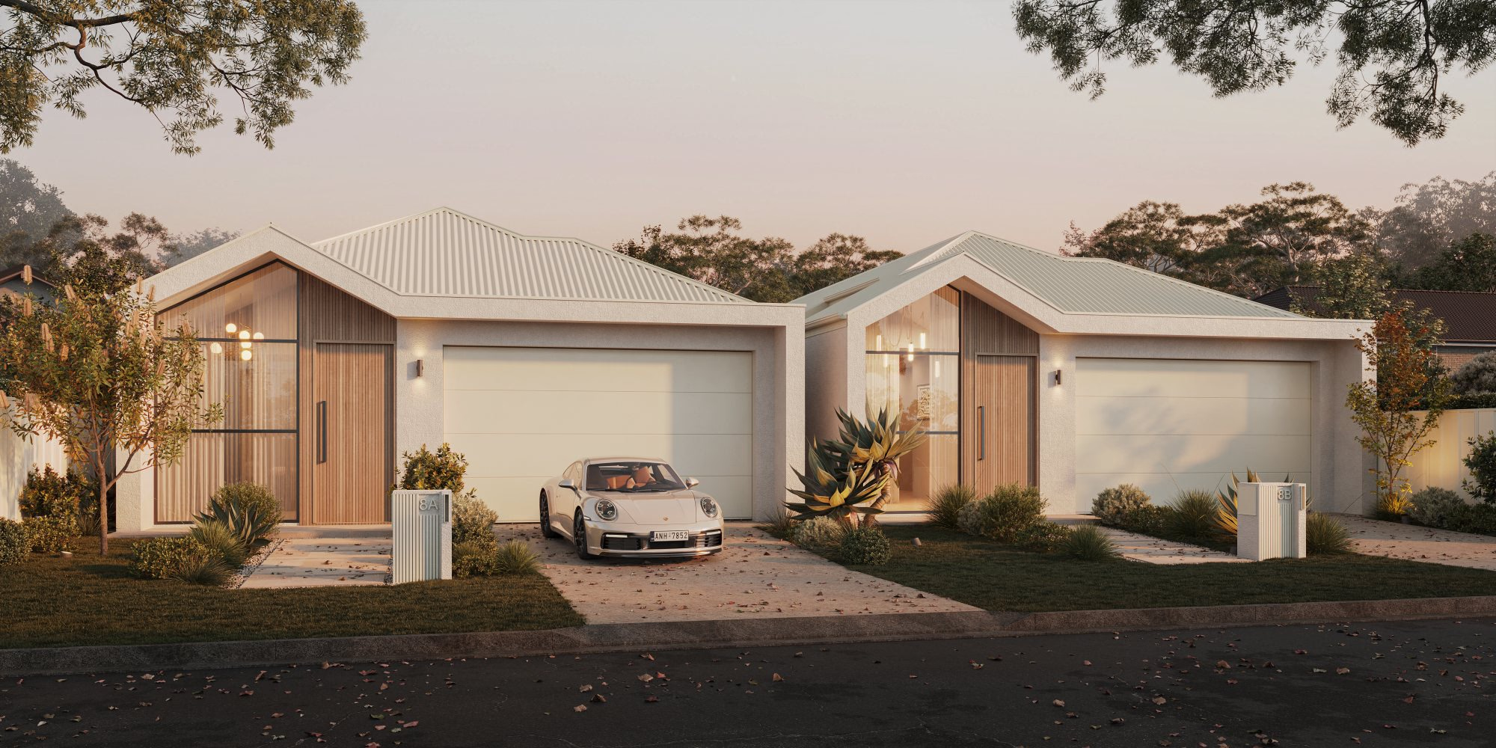
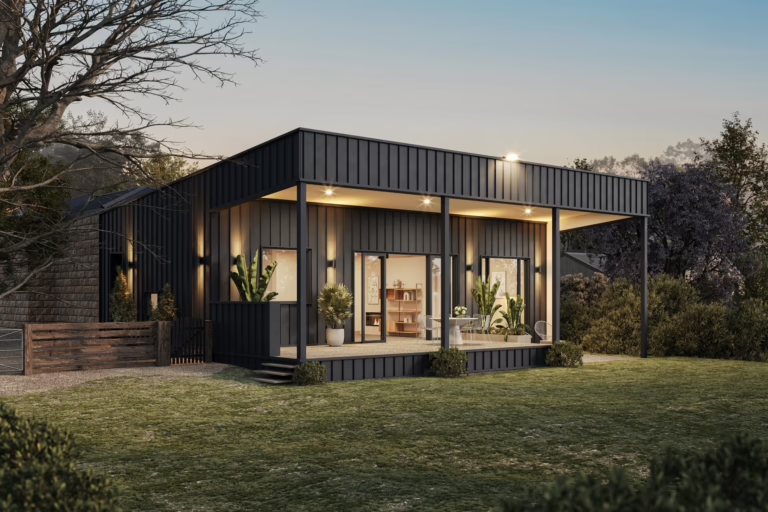
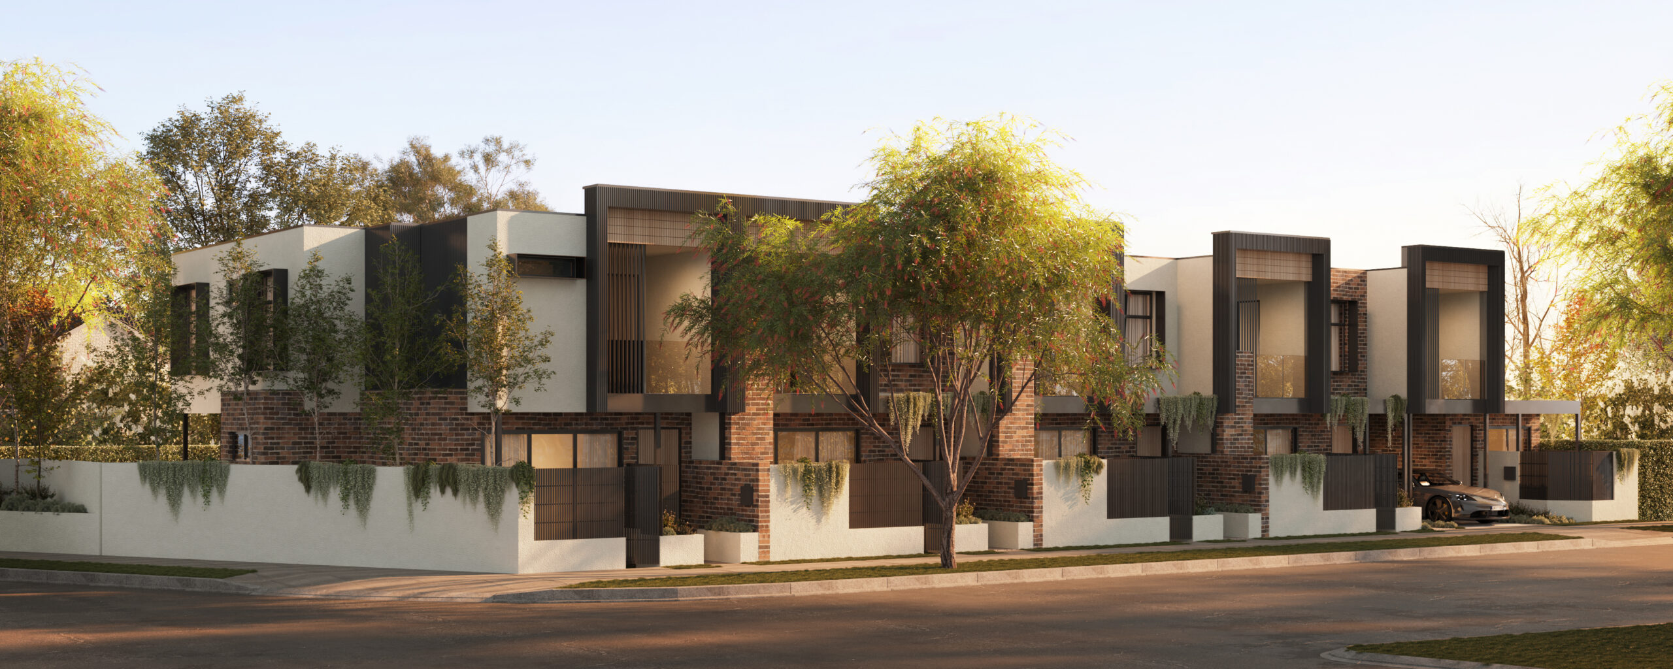
A five-dwelling development in Plympton, inner south-western Adelaide — five three-bedroom homes on a high-density transport-corridor site, each with a master suite, upper and lower breakout living and genuine street presence.
- Title
- Plympton
- Category
- Development
- Location
- Plympton, SA
- Size
- 220m2
- Status
- In Progress
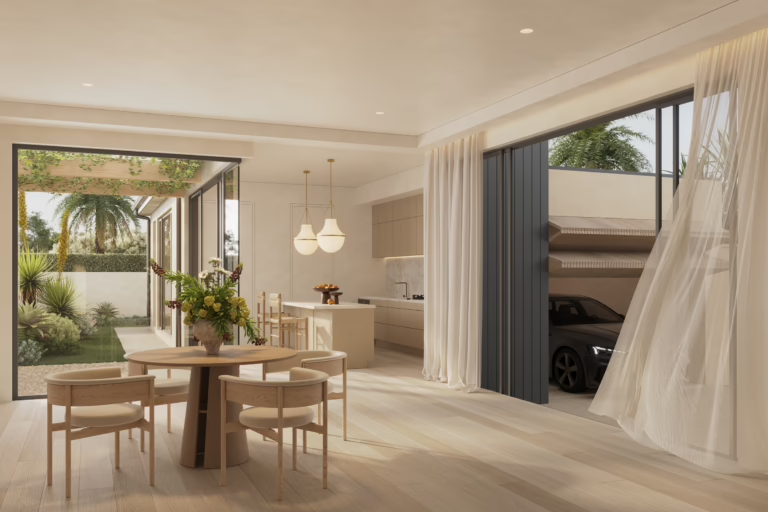
Located within a high-density zoning area in a sought-after suburb close to public transport, the project required five functional dwellings to achieve development feasibility. Each home needed three bedrooms, a master suite with ensuite and walk-in robe, upper and lower-level breakout spaces, and an attractive streetscape presence along a major transport corridor.
Maximising amount of dwellings for zoning, council traffic, tree & infrastructure restrictions, visitor parking requirements/soft landscaping/private open space
Through careful site planning and early consideration of council requirements, the design successfully accommodated five dwellings while balancing traffic, infrastructure and tree constraints. Efficient layouts maximised private open space, visitor parking and landscaping outcomes, creating a compliant, attractive and commercially viable development.
Five dwellings was the number that made the project stack up. Space Design worked through the parking, landscaping and tree requirements and got us there without gutting the design.
The owners