
What does a house extension cost in Adelaide?
Real figures for design, consultants, council fees and construction, and the budget myth that catches people out.
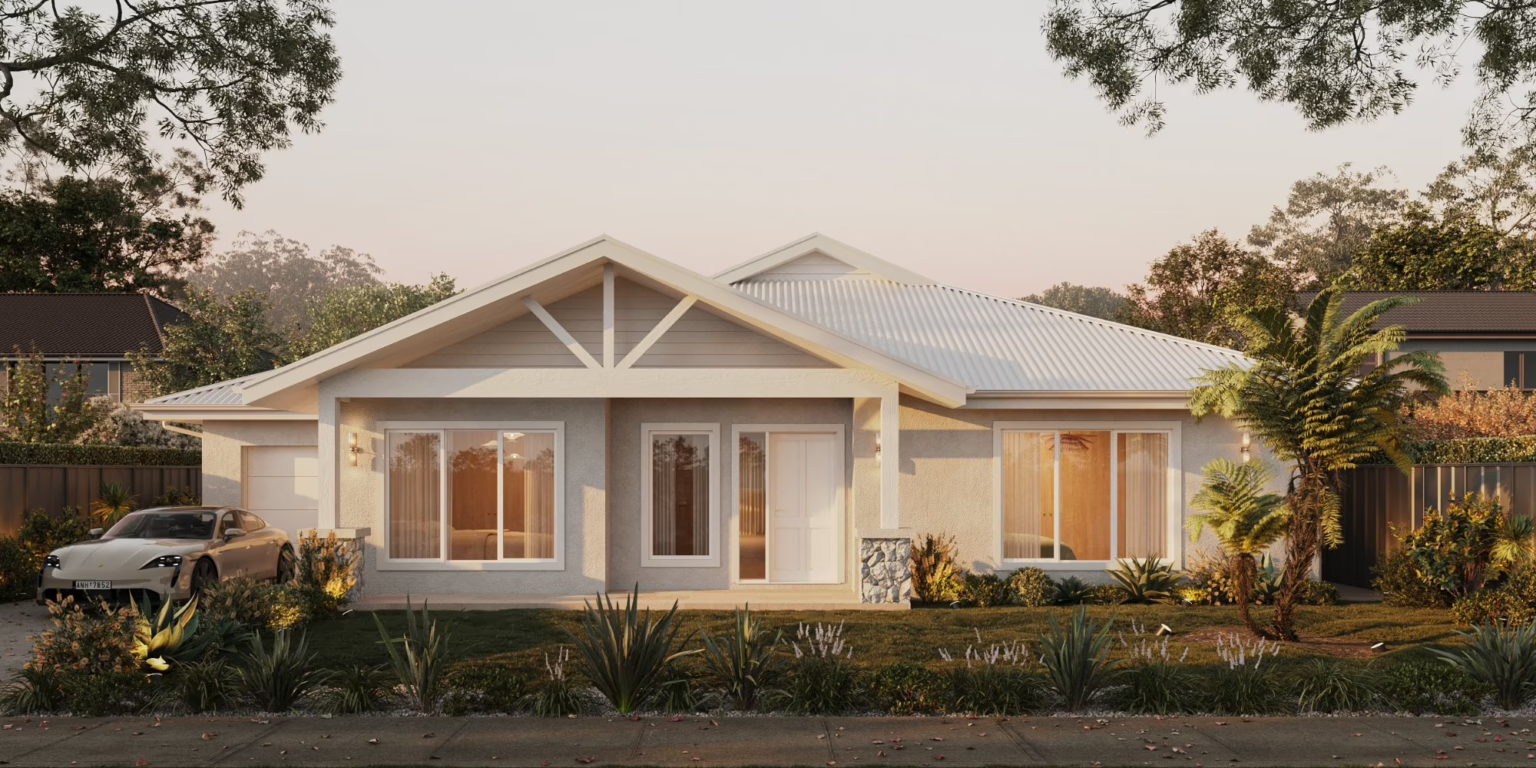
If you search how much a house extension costs in Adelaide, the most useful answer you will find is a Reddit thread. That should tell you something about the industry.
So here are actual numbers.
The myth, first
There is a widely held belief that you can still get a decent renovation done for $150,000 to $200,000.
You cannot, not for the job most people are describing. As soon as you are knocking down the back half of the house and adding open-plan living and an alfresco, a realistic budget is $500,000 to $700,000.
That gap is where most renovation projects fall over. Not at council, not at design. At the moment someone gets their first builder quote and realises the number they had in their head was never achievable.
For scale at the smaller end, a full bathroom or ensuite renovation in Adelaide costs around $30,000 to $40,000 on its own. Joinery, bathroom selections and appliances move that figure considerably.
Where the money goes
A home extension has four costs. Most people budget for one of them.
Construction
Allow $5,500 to $6,500 per square metre.
Renovations involving substantial wet areas, plumbing relocation or structural change to the existing house sit at the upper end or above it. Cutting into a house that is already standing is more complicated than building on empty ground, and the price reflects that.
On a typical rear extension of 90 to 110 square metres, that is where the $500,000 to $700,000 comes from.
Design
Around 1.5% to 1.7% of the build cost.
That covers the site measure, concept design, planning approval and a full set of construction documents your builder can price from.
It is quoted as a percentage rather than a flat fee for a reason. The cost to design a house extension scales with what is actually being built, so a percentage stays honest across a small rear addition and a full rework of the back half.
Tricky sites cost more. So do renovations pushing against council zoning requirements, because the work to get them approved is genuinely greater.
Consultants
Allow $6,000 to $10,000 for a standard renovation.
That covers all stages, from feasibility through concept, planning and construction, and it is split across those stages rather than payable up front. Depending on the site it can include a surveyor, structural engineer, arborist and energy assessor.
Larger projects with more structural change to the existing dwelling draw a larger fee.
Council
Scaled, and smaller than people expect. Fees are lodged through the PlanSA portal and come in two parts.
Lodgement is set by total development cost. A $600,000 renovation sits in the $500,000 to $700,000 band, which is $453.
Planning assessment depends on the pathway. Most renovations of this scale are Performance Assessed, charged at $299 or 0.125% of total development cost, whichever is greater. On $600,000 that is $750.
So roughly $1,200 in planning fees on a $600,000 renovation. Public notification, if required, adds $299. If a regulated tree has to be removed and not replaced on site, the Urban Tree Fund contribution is $533 per tree.
Building consent and certification sit on top of these.
Fees current as at the PlanSA schedule at time of writing. Check the current schedule before budgeting.
A worked example
A $600,000 rear extension, roughly 100 square metres.
| Construction | $550,000 – $650,000 |
| Design | 1.5 – 1.7% of build cost |
| Consultants | $6,000 – $10,000 |
| Planning fees | approx. $1,200 |
The first line is the one everybody thinks about. The other three decide whether it comes in anywhere near estimate.
Why two extensions of the same size cost different amounts
Square metres are a poor predictor on their own.
What is holding the roof up. Opening a closed-in plan means removing walls, and some of them are structural. At Fulham Gardens a 1970s home was dark and cut off from the pool. The design opened it up while keeping the structural work contained, and that single decision was worth more to the budget than any finish selection.
Wet areas. Moving a kitchen or bathroom means moving plumbing. Staying put is cheaper and sometimes worth the compromise.
Up or out. A second storey brings new footings, structural upgrades to what is already there, and a staircase that eats floor area. Going out costs you garden.
What the site is doing. A slope means excavation, retaining and harder access for every trade. At Stirling the block slopes, sits under a heritage overlay, and falls in a bushfire area with a highway nearby. Each of those adds cost on its own.
Trees and heritage. A significant tree sets a protected root zone the footprint has to respect. A heritage overlay usually means the street-facing form stays and new work goes behind it. Neither stops a project. Both shape it, and both need to be known before anyone prices anything.
If the budget will not stretch
Staging the work as funds allow is a legitimate approach and we design for it regularly.
One thing matters if you go that way. Document the entire scope in one go, even if you build it in stages. Splitting the documentation means paying for it twice, and planning approvals expire. Projects that get documented piecemeal routinely end up paying more in fees and re-approvals than they saved by deferring the work.
Design it all. Build it when you can.
Before you get builder quotes
Resolve the design first. Three builders pricing the same complete drawing set give you three comparable numbers. Three builders pricing a sketch give you three guesses.
Find the constraints early. Heritage overlay, significant tree, easement, slope, bushfire. All of these are discoverable before you spend real money. Finding one at approval stage is expensive.
Ask what is excluded. Site costs, demolition, temporary accommodation, landscaping and driveway reinstatement often sit outside the quote.
The honest summary
Most extensions worth doing cost more than people expect and less than they fear once the scope is clear. The number that matters is not the one in your head before you start. It is the one on a complete set of drawings that three builders have priced.
If you want a view on your own place before committing to anything, that conversation is worth having early.